Kennett 4.8 miles
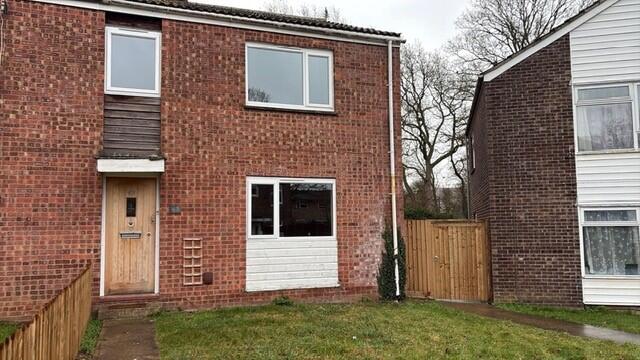
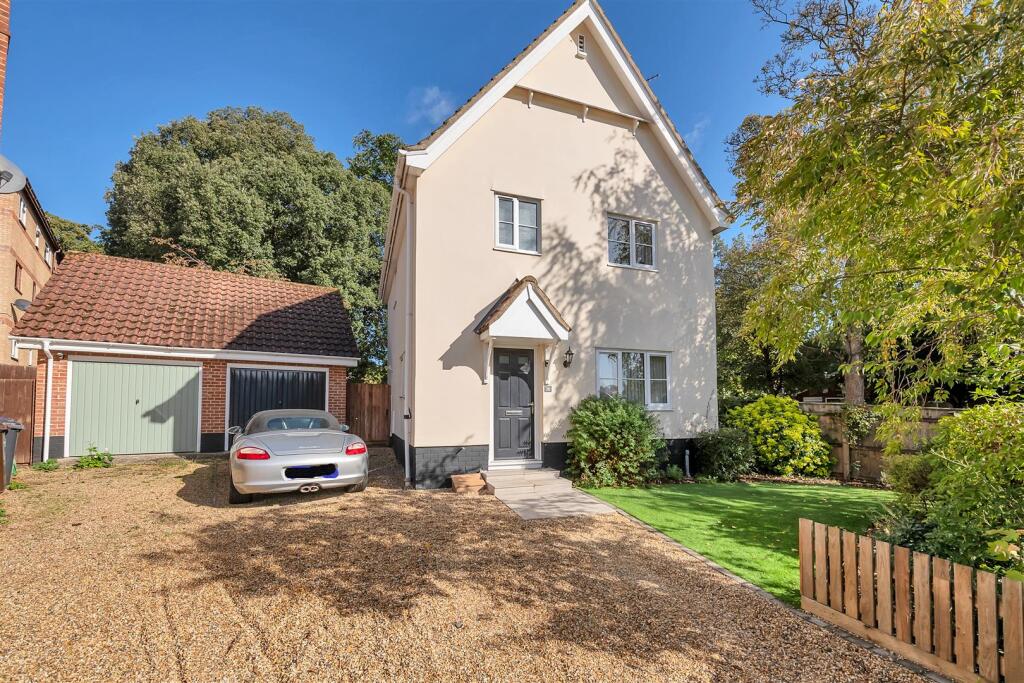
The accommodation, which benefits from oil fired central heating, comprises of:
Entrance hall with, doors to:
Kitchen/Dining Room: 5.44m x 2.82m min (17‘8' x 9‘2'min) with matching floor and wall units, electric hob and oven and space for dishwasher. Utility area: with plumbing for washing machine central heating boiler, spacious cupboard, door to rear aspect.
Sitting Room: 5.44 m x 3.18m (17‘8' x 10‘4') a well proportioned room with log burner set into fireplace, windows to two aspects.
Cloakroom: with wash basin and low level wc
Stairs to Landing with corner cupboards and airing cupboard.
Master Bedroom 3.28m x 3.26m (10‘7' x 10‘6') with a single wardrobe, window to front aspect, door to:
En-suite Shower Room: well proportioned room with large shower cubicle, wash hand basin and wc.
Family Bathroom: comprising of panelled bath wash hand basin, low level wc.
Bedroom 2: 3.26m x 2.87m (10‘6' x 9‘4') with storage cupboard and window to front.
Bedroom 3: 2.97m x 1.97m (9‘7' x 6‘4') with window to rear aspect.
Enclosed rear garden.
Garage
Oil central heating
PLEASE NOTE, ALL MEASUREMENTS ARE APPROXIMATE.
Council Tax band: D
EPC C
 3


agent