Overton 0.8 miles
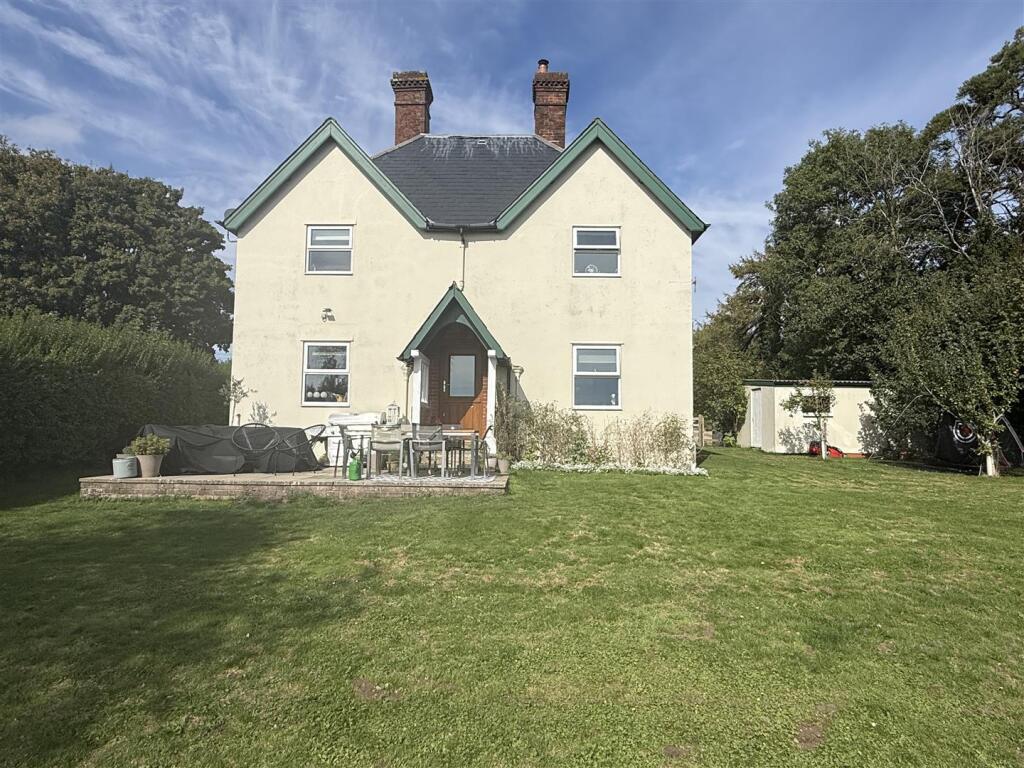
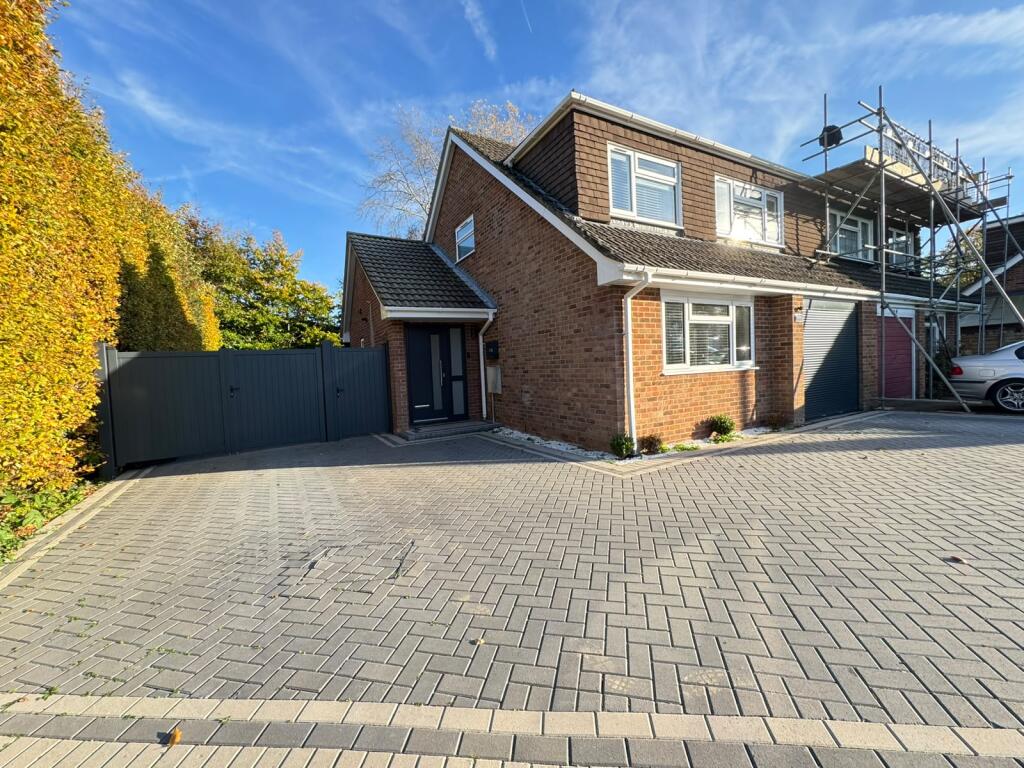
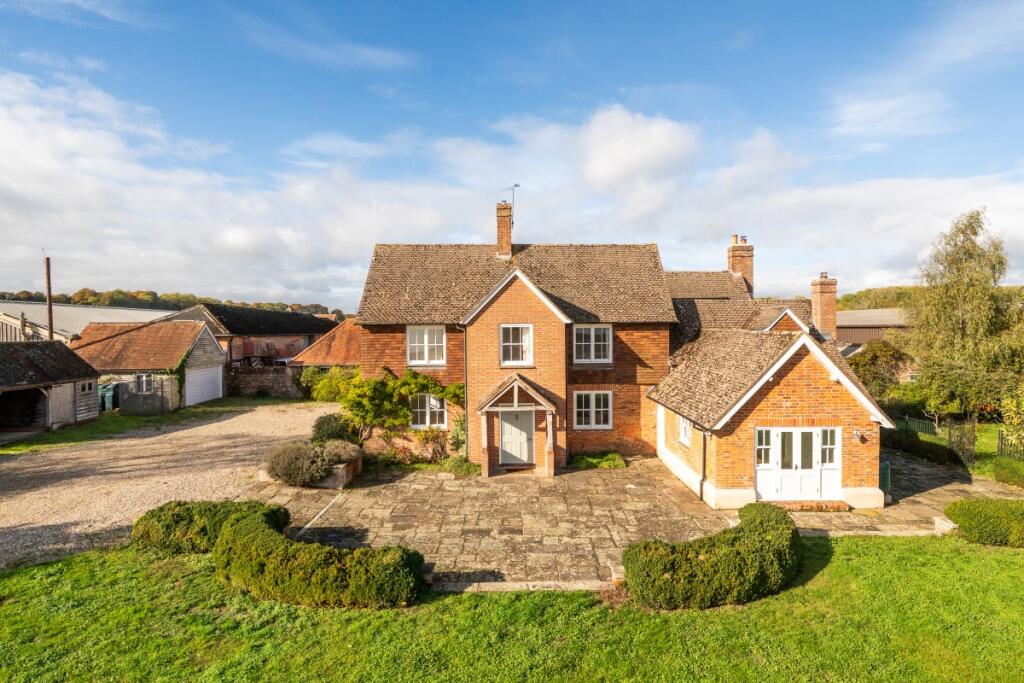
An attractive individually built detached chalet bungalow situated in a quiet position a short walk from the centre of this very popular village. The property offers entrance hall, living room, dining room, large kitchen, utility room, play room, bedroom with en-suite shower room and bathroom all on the ground floor with three further bedrooms and two en-suite shower rooms on the first floor. The property benefits from radiator central heating, UPVC wood effect double glazing, driveway parking, front and rear garden with patio area and large shed. The village offers a variety of independent shops, a small supermarket, pubs, caf©s and restaurants plus a broad range of community, sports and recreational facilities. An excellent bus service operates to Basingstoke and Andover and in term time to Winchester. The mainline railway station has fast services to London Waterloo via Basingstoke and westward to Salisbury and Exeter. The A303 is only a short drive away giving access to London (M3/M25), Southampton and the A34.
THE ACCOMMODATION COMPRISES
FRONT DOOR TO:-
ENTRANCE HALL Radiator.
PLAYROOM About 106 x 810 Radiator, power point, built in single cupboard, Karndean flooring, double glazed window.
BEDROOM TWO About 155x 116 Radiator, power points, built in wardrobe, built in single cupboard, double glazed window.
EN SUITE SHOWER ROOM Fully tiled with a modern white suite. Double width shower cubicle, pedestal wash hand basin, close coupled WC, heated towel rail, ceramic tiled floor, double glazed window.
REAR HALLWAY Single built in cupboard, airing cupboard, stairs to first floor, Karndean flooring, double glazed window.
BATHROOM Modern white suite of panelled bath with mixer taps and shower attachment, close coupled WC, wash hand basin with cupboard under, radiator, ceramic tiled floor, down lighting, double glazed window.
LIVING ROOM About 224 x 131 Feature brick-built fireplace with built in wood burner (not for use), two radiators, power points, feature bay window, full length double glazed windows, Karndean flooring, doors to dining room.
DINING ROOM About 126 x 10 Brick built feature fireplace, radiator, power points, Karndean flooring, French doors to rear garden, archway to the:
KITCHEN About 151 x 126 Single drainer sink unit with cupboard under, a further range of matching cupboards and drawers, work surfaces, feature island with breakfast bar, dishwasher, range cooker, radiator, power points, part tiled walls, Karndean flooring, exposed beamed ceiling with down lighting, double glazed window.
UTILITY ROOM About 810 x 511 Single drainer sink unit in a work surface with cupboards under, washing machine, tumble dryer, gas boiler for central heating and domestic hot water, beamed ceiling, Karndean flooring, two double glazed windows, door to the garden.
LANDING Velux window.
BEDROOM ONE About 225 max x 17 2 A range of full height fitted wardrobes, radiator, double glazed window, Juliette balcony overlooking the garden
EN-SUITE SHOWER ROOM Modern suite featuring a double shower cubicle, wash hand basin with vanity unit under, close coupled WC, tiled walls, heated towel rail, ceramic tiled flooring, Velux window.
BEDROOM THREE About 165 x 810 Radiator, power points, double glazed window, built in single wardrobe, built in single cupboard, double glazed window.
JACK N JILL EN SUITE SHOWER ROOM Modern suite of shower cubicle, wash hand basin, WC, tiled flooring.
BEDROOM FOUR About 98 x 86 Radiator, power points, double glazed window.
FRONT GARDEN Laid to lawn with flower and shrub beds and mature hedging.
DRIVEWAY Off road parking
REAR GARDEN Full width patio with steps down to a grassed area, steps to the orchard with a range of fruit trees and being laid to grass, large shed.
SERVICES All main services Gas radiator central heating
COUNCIL TAX We understand from the Valuation Agency Office that the property is in tax Band F.
EPC RATING C
VIEWING Only by appointment with Parnell Jordy & Harvey, 5 Winchester Street, Overton, Basingstoke, RG25 3HR.
FOLIO 19766 RB131026

 4


agent