


 Chislehurst 0.9 miles
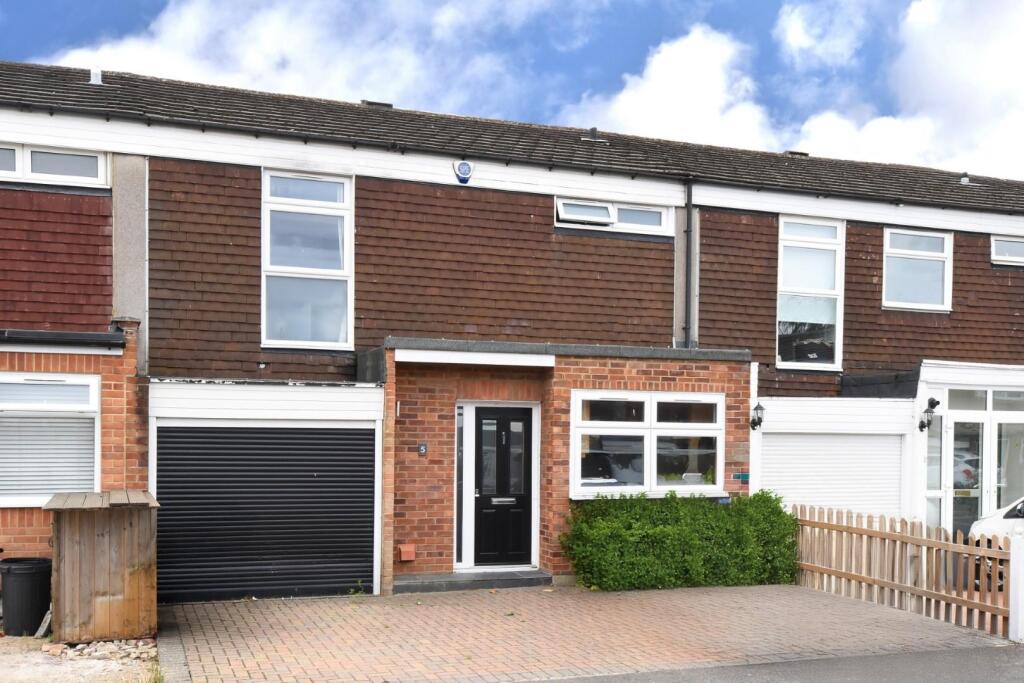
This spacious three double bedroom family home offers approximately 1,162 sq ft of well-proportioned accommodation, with an integral garage, attractive south-west facing garden and off-street parking for two vehicles.
The ground floor features a generous 16‘3' x 18‘1' living/family room with wide patio doors opening directly onto the garden, a fitted kitchen, separate laundry room and cloakroom. A contemporary glass balustrade adds a modern touch to the staircase.
The integral garage has an electric roller shutter door and separate access through to the rear garden. Upstairs are three double bedrooms, with fitted wardrobes to bedrooms one and three, together with a family bathroom featuring a bath and separate walk-in shower.
The property also benefits from relatively recent double glazing and carpets. Outside, the mature south-west facing garden has a paved patio and established planting, while the front provides parking for two vehicles in addition to the garage.
Ground Floor -
Hallway - Access to laundry room.
Kitchen - 2.18 x 3.94 -
Lounge - 4.95 x 5.51 - Patio doors opening onto pretty rear garden, radiator, stairs to first floor.
First Floor -
Bedroom One - 3.05 x 4.32 -
Bedroom Two - 3.1 x 3.12 -
Bedroom Three - 3.05 x 3.07 -
Family Bathroom -
Garden - A pretty south west facing garden with patio.
Integral Garage - Roller shutter door, with off street parking for two cars.
 3


agent


