 Benfleet 0.7 miles
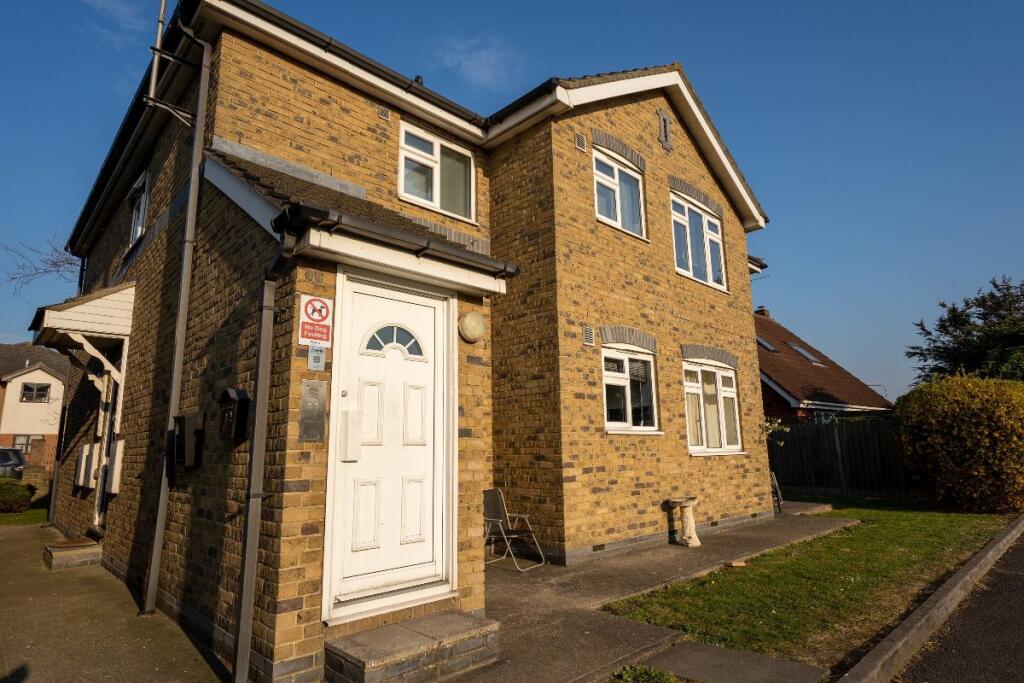
Aspire Estate Agents are delighted to present this exceptional brand-new Opulence Group development, offering an exclusive collection of ultrahigh-specification ensuite double rooms in the heart of South Benfleet. Designed specifically for working professionals, this premium HMO delivers luxury, convenience, and a first-class living environment.
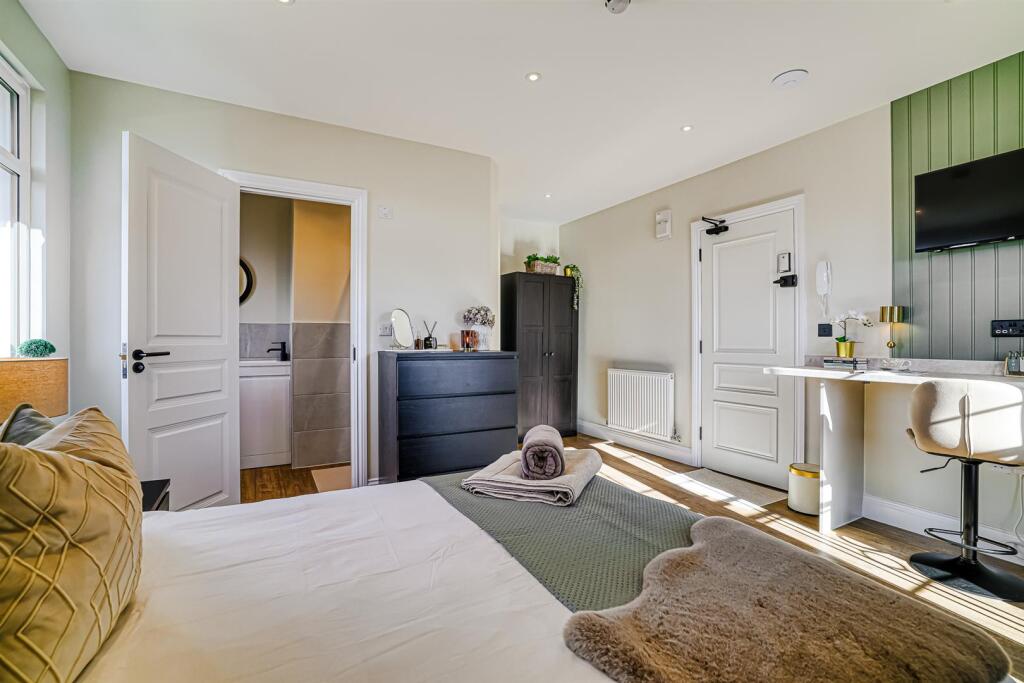
Each fully furnished double room features a private luxury ensuite with an oversized shower, premium fixtures, stylish d©cor, and high-quality furnishings throughout. Every bedroom benefits from its own Wi-Fi disk providing ultrafast 1TB broadband, an intercom system, and a private fuse board to enhance independence, comfort, and privacy. The entire development has been completed to an exceptional standard, combining modern design with practicality.
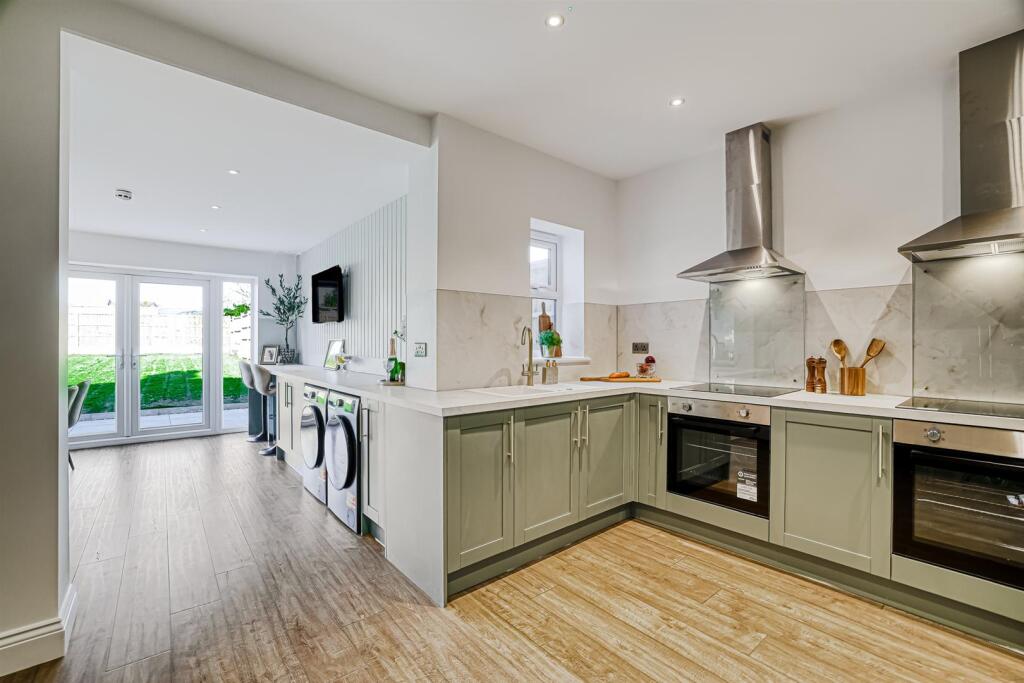
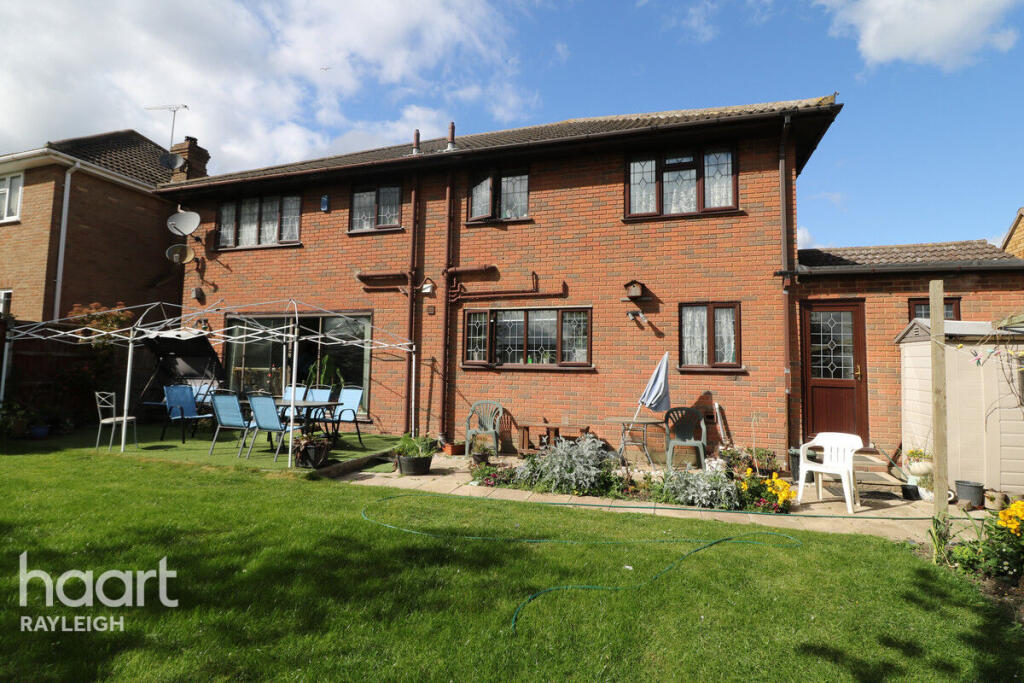
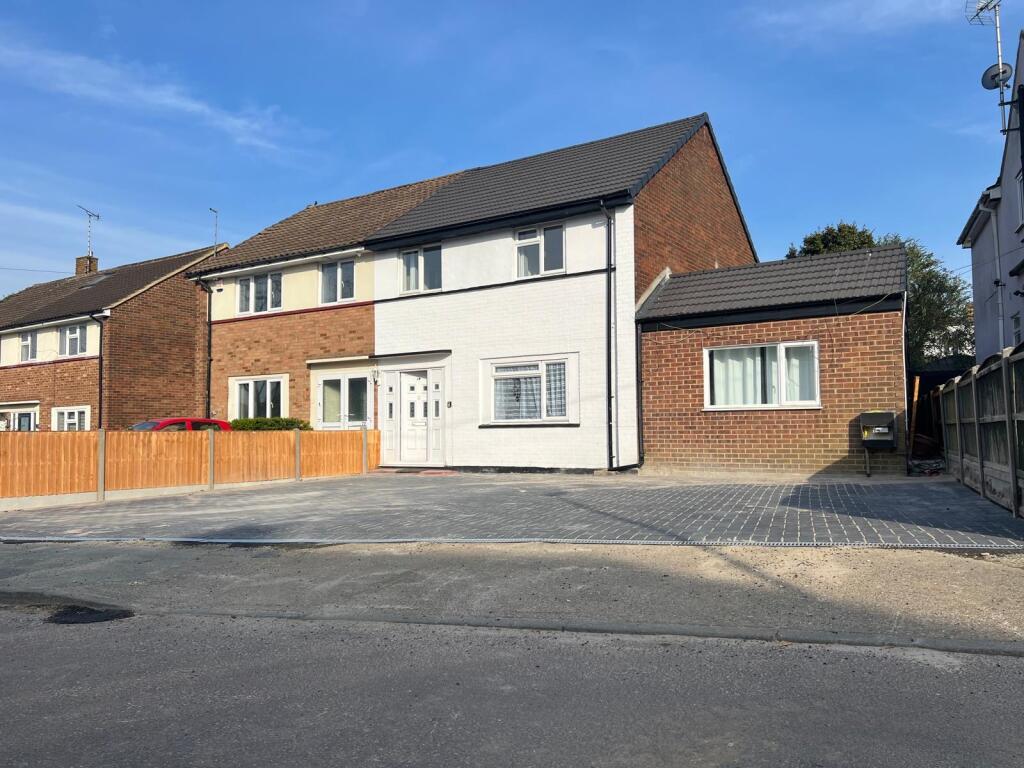
The spacious communal kitchen-diner is finished to a premium specification and includes a double oven, hob, two fridge freezers, two washing machines, and a full suite of modern appliances. This welcoming space is perfect for dining, socialising, and everyday convenience. Outside, residents enjoy access to a large patio and landscaped lawn gardenideal for relaxing or entertainingas well as off-street parking and secure bicycle storage.
Further benefits include brand-new double glazing, a top-of-the-range Vaillant heating system, and secure keyless entry to each bedroom. The communal areas are professionally cleaned weekly to maintain an immaculate standard at all times. Located within a short walk of Benfleet Mainline Railway Station (direct to London Fenchurch Street), Boyce Hill Golf Club, local shops, caf©s, and bus routes, the property also provides easy access to the A13, A127, Hadleigh, Rayleigh, and Basildon.
All bills are includedgas, electric, water, council tax, and high-speed broadbandoffering a completely hassle-free and cost-effective living experience. Available immediately, this development represents one of the highest-quality HMO offerings in the area.
Room 1 16‘0' x 13‘4' (4.88m x 4.06m)
Room 1 Ensuite
Kitchen 13‘2' x 10‘9' (4.01m x 3.28m)
Dining Room 12‘7' x 12‘0' (3.84m x 3.66m)
Entrance Hallway
Rear Garden
Front Parking
Bike Shed
 1


agent