Poppleton 0.3 miles
SITUATION & DESCRIPTION Upper Poppleton is a highly regarded village situated to the west of York, offering an attractive blend of village life and convenient access to the city. The village has a range of local amenities, including shops, traditional pubs, a primary school and recreational facilities, together with pleasant walks through the surrounding countryside. Poppleton railway station provides convenient links to York and beyond, while excellent road connections via the A59 and A1237 make the area particularly appealing to commuters. Combining a friendly community atmosphere with easy access to York‘s extensive shopping, leisure and cultural attractions, Upper Poppleton is a popular location for tenants seeking a village setting within easy reach of the city.
GROUND FLOOR
ENTRANCE HALL with understairs storage cupboard
LOUNGE 13‘ 11' x 14‘ 0' (4.24m x 4.27m) having a fitted living flame log burner fire with mantel, TV aerial point, window to front aspect
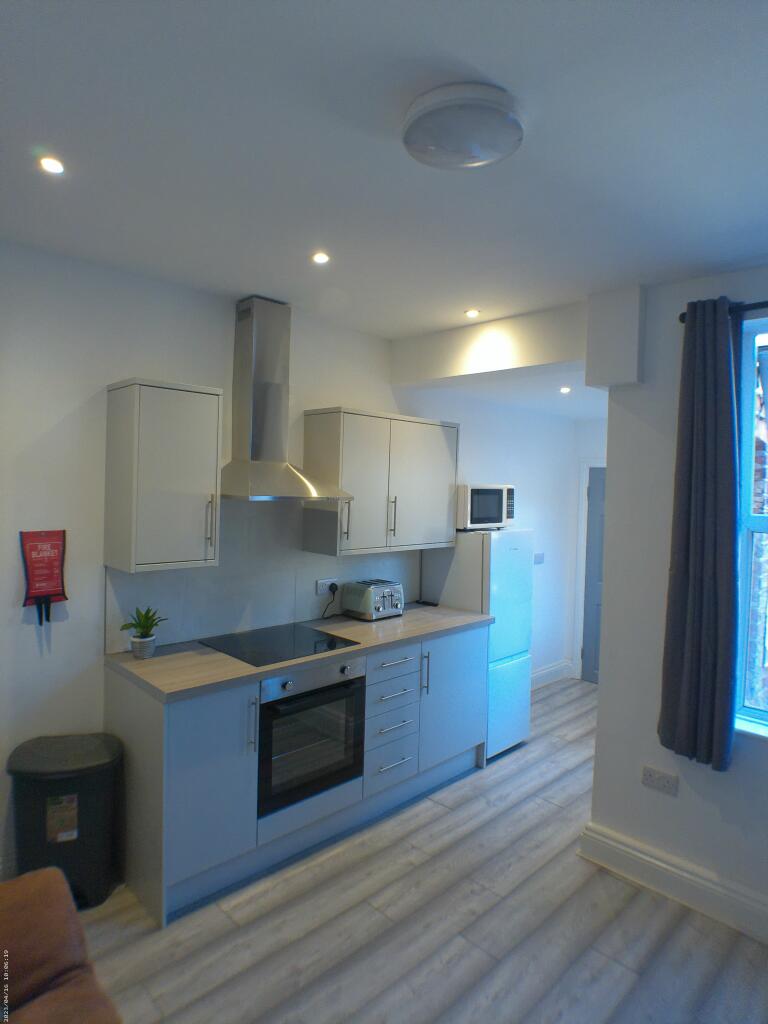
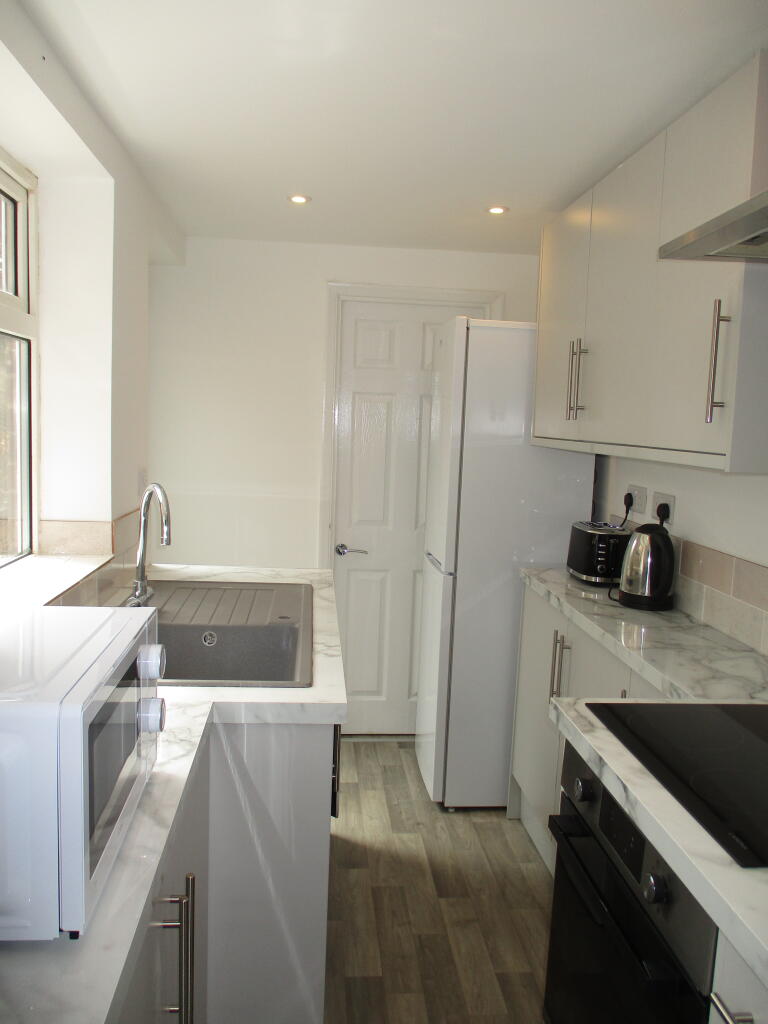
KITCHEN 10‘ 3' x 10‘ 9' (3.12m x 3.28m) having a range of fitted wall and floor mounted units incorporating worktops with cupboards over and under, four ring electric hob with oven under and stainless steel canopy over, space for fridge, space for washing machine, space for dishwasher. Window and door to rear.
GARDEN/DINING ROOM 19‘ 4' x 9‘ 11' (5.89m x 3.02m) with window and door overlooking rear garden
STUDY/BEDROOM THREE 12‘ 1' x 9‘ 11' (3.68m x 3.02m) with window to front
GROUND FLOOR BATHROOM white suite comprising of panelled bath with shower over, pedestal hand wash basin and low level wc
FIRST FLOOR Landing
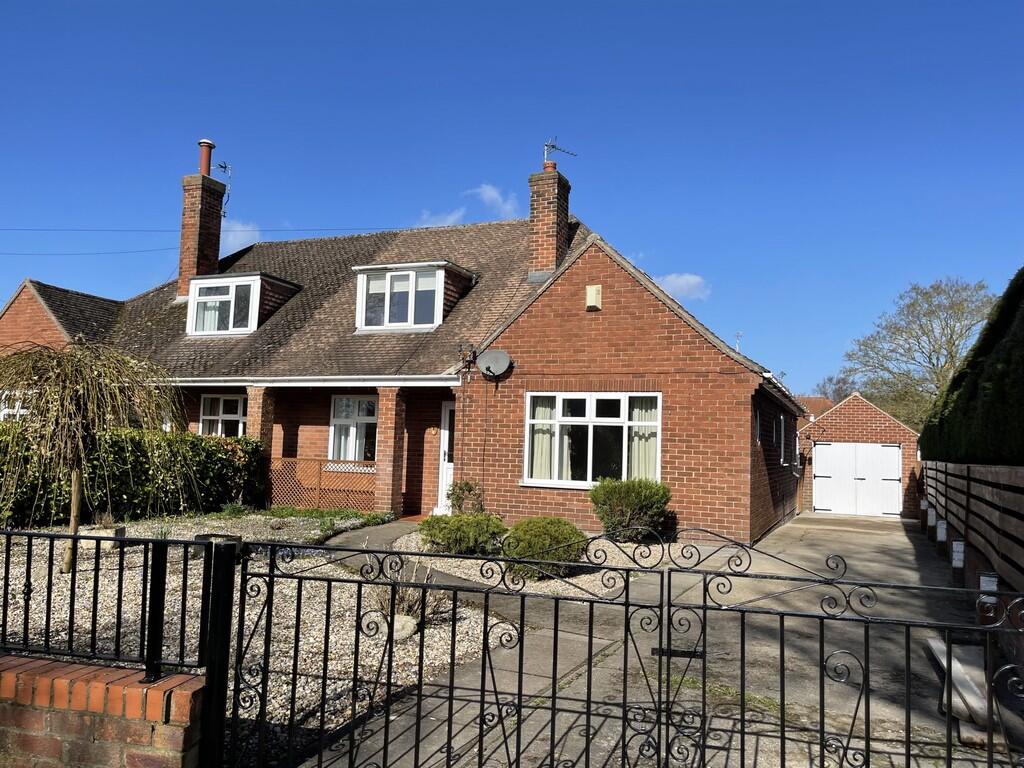
BEDROOM ONE 14‘ 3' x 12‘ 6' (4.34m x 3.81m) with dormer window to front, under eaves storage cupboard
BEDROOM TWO 7‘ 11' x 6‘ 1' (2.41m x 1.85m) with ample under eaves storage cupboard and velux window
WC having pedestal wash hand basin, low level WC.
OUTSIDE Detached single garage with up and over door, power and light. Good sized lawned gardens to front and rear with patio and decked sitting out area.
SERVICES All mains attached, central heating with combination boiler, UPVC double glazing throughout.
COUNCIL TAX BAND D
 3


agent