Kettering 8.2 miles
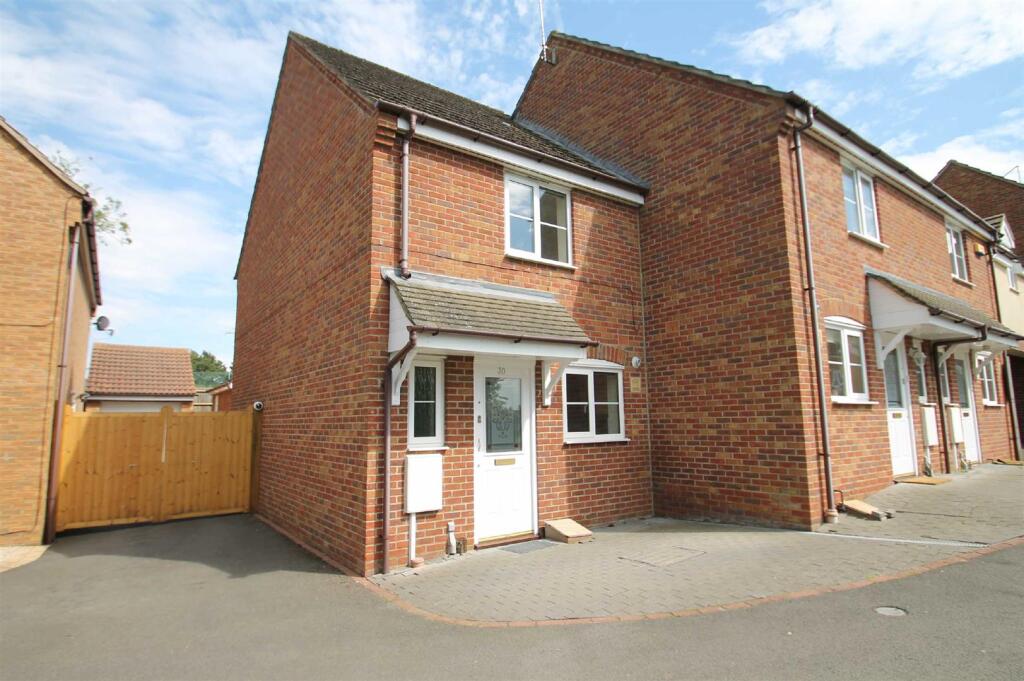
'LET PRIOR TO MARKETING SORRY NO FURTHER VIEWINGS' 'Available November 2026' A two bedroom house set in a delightful plot within the popular Foundry Walk development built by Persimmon Homes. With accommodation comprising an entrance hall, cloakroom/w.c, fitted kitchen with integrated appliances and a lounge diner. To the first floor are two double sized bedrooms and a fitted bathroom. Open plan gardens to the front with enclosed landscaped gardens to the rear with a patio seating area. The property comes with a single garage, driveway parking, gas central heating and UPVC double glazing. Available November 2026, EPC rating C, council tax band B.
Canopied Entrance Porch: - Canopy porch providing covered entranceway to personal front door with contemporary style outside light. Personal front door has an inset ornate obscure double glazed panel providing access to the entrance hall.
Entrance Hall: - Mains back up smoke alarm and light point fitted to a plain plastered ceiling. Single panelled radiator. Wall mounted thermostat control for central heating system. Panelled doors with chrome effect furniture providing access to the ground floor accommodation. Stairs rising to the first floor.
Cloakroom: - Light point fitted to a plain plastered ceiling. Fitted low level WC. Corner wash hand basin with tiled splash backs. Single panelled radiator with thermostatic valve. Obscure double glazed window to the front elevation.
Kitchen: - 9‘9x6‘3 - Spotlighting fitted to a plain plastered ceiling. Ceramic tiled flooring. Fitted range of roll top work surfaces with an inset stainless steel one and a half bowl drainer sink unit with mixer tap. Tiled splash back. Fitted range of cupboards and drawers beneath with complimentary wall mounted storage units. Integrated appliances to include a double oven with grill finished with brushed stainless steel four burner gas hob and concealed extractor hood. Concealed wall mounted boiler serving domestic hot water and gas radiator central heating systems with a wall mounted digital timer switch. Plumbing and space for an automatic washing machine. Space for an upright fridge freezer. Double glazed window to the front elevation.
Lounge/Diner: - 14‘8x13‘ - Light point fitted to a plain plastered and coved ceiling. Double panelled radiator with thermostatic valve. TV aerial socket and telephone point. Sliding double glazed patio doors to the rear elevation providing access to the rear terrace and gardens beyond
First Floor Landing: - Mains back up smoke alarm and light point with loft hatch fitted to a plain plastered ceiling. Panelled doors with chrome finished furniture provide access to the first floor accommodation.
Bedroom One: - 13‘x8‘6 - Light point fitted to a plain plastered ceiling. Single panelled radiator with a thermostatic valve. Telephone point. TV aerial socket. Double glazed window to the rear elevation overlooking the rear gardens
Bedroom Two: - 9‘6x8‘2 - Light point fitted to a plain plastered ceiling. Single panelled radiator with thermostatic valve. Further panelled doors provide access to the airing cupboard housing the high pressure hot water cylinder with slatted shelving for linen storage and further door provides access to a built in wardrobe providing hanging space and storage shelving. Double glazed window to the front elevation.
Bathroom: - Low voltage down lighters and recess extractor fitted to a plain plastered ceiling. Single panelled radiator with thermostatic valve. Suite comprises twin grip panelled bath with independently plumbed shower over. Low level WC. Pedestal wash hand basin. Tiled splash areas.
Outside Front: - Double width pedestrian pathway provides access to the front door. Open plan in design to the front garden, which has an area of lawn and planted shrub bed. Vehicular access is provided via an archway leading to the parking bay and single garage to the rear of the property.
Rear: - Immediately abutting the rear of the property there is a paved patio area with an outside light. Patio is open plan to the remainder of the garden, which has areas of lawn. Path leading to single garage with personal door and gated access to the driveway. The garage has up and over door to the front elevation with lighting and power available internally. The rear garden is enclosed by close panelled fencing.
Directions: - From our offices in the High Street, proceed along to the mini round-a-bout and turn left into Midland Road. Take the second left at the mini round-a-bout and left at the T-junction, left again into Furnace Drive and the property can be found at the far end on the right hand side.
 2


agent