Hammerton 3.5 miles
'''GARDENER INCLUDED IN THE RENT'''
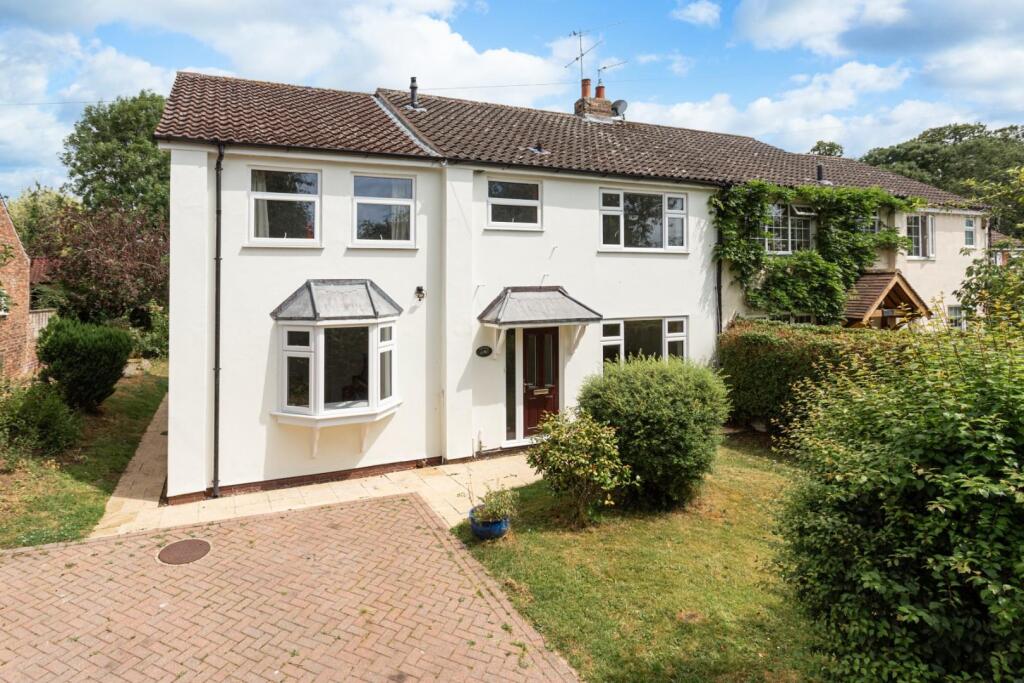
A deceptively spacious 4 bedroom family home on a picturesque tree lined avenue leading to the gates of the National Trust‘s magnificent Beningbrough Hall on the outskirts of York. Features include 2 formal reception rooms, dining kitchen, en-suite shower room and a versatile loft room, complemented by off-road parking and an idyllic rear garden, with gardener included as part of the monthly rent.
Originally built in the 1970s and significantly extended by the current owner during the mid 1990s, this delightful village home offers approximately 1,780 sq ft of flexible and well appointed living accommodation complemented by idyllic outside space.
A spacious reception hall creates an inviting first impression leading to a cloakroom/WC a formal dining room or 2nd sitting room and an impressive 24‘4' (7.42m) long dual-aspect living room featuring a white marble fireplace with a coal effect gas fire and double doors opening out onto the delightful rear garden.
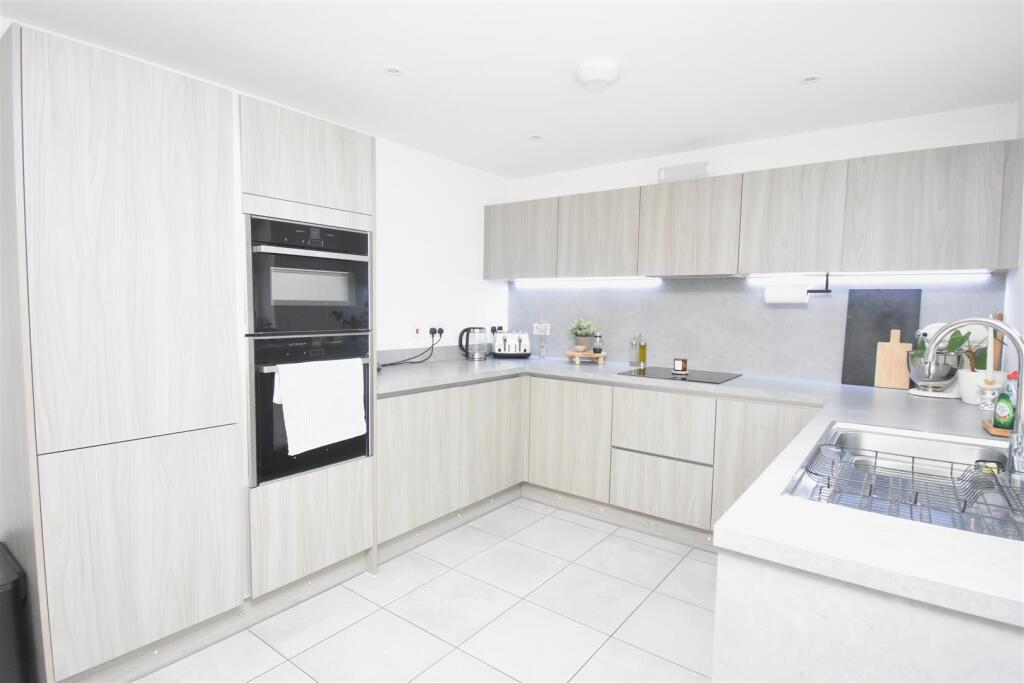
The heart of the home is undoubtedly the 21‘8' (6.60m) long dining kitchen enjoying rear garden views and boasting a stylish kitchen with granite worktops and extensive storage complemented by a range of integrated appliances including a gas hob, eye-level oven and grill, fridge, freezer and dishwasher.
Upstairs, a central landing introduces a superbly designed family friendly 'east wing, west wing' arrangement, creating a wonderful sense of space, privacy and balance.
The principal bedroom offers a peaceful retreat with Cherry Tree Avenue views, built-in wardrobes and a luxurious en-suite shower room with a generous walk-in shower and a contemporary vanity unit. Directly opposite is the 4th bedroom, currently used as a private dressing room to the principal bedroom and enjoying lovely views over the rear garden.
The landing also leads off into 2 further double bedrooms, a house bathroom and a study with a staircase leading up to a versatile loft room with Velux skylights and useful under-eaves storage, equally suited as a hobbies room, studio, games room or occasional guest space.
The property further benefits from gas fired central heating and double glazing.
Outside, a block-paved driveway provides ample parking while the lawned front garden is bordered by established hedgerows.
To the rear, the property enjoys a wonderfully private larger than average garden with an immediate sense of rural tranquillity. A backdrop of mature trees provides exceptional privacy and a picturesque woodland setting while the garden itself features a lawn, paved seating area and timber garden shed.
AGENTS NOTE
Imagery Disclaimer: Some photographs and videos within these particulars may have been digitally enhanced or edited for marketing purposes. They are intended to provide a general representation of the property and should not be relied upon as an exact depiction.
Services/Utilities: Mains Gas, Electricity, Water and Sewerage are understood to be connected
Broadband: Up to 76 Mbps' download speed
EPC Rating: D - 65
Council Tax: C - North Yorkshire Council
'Download speeds vary by broadband providers so please check with them before purchasing.
 4


agent