Keighley 1 miles
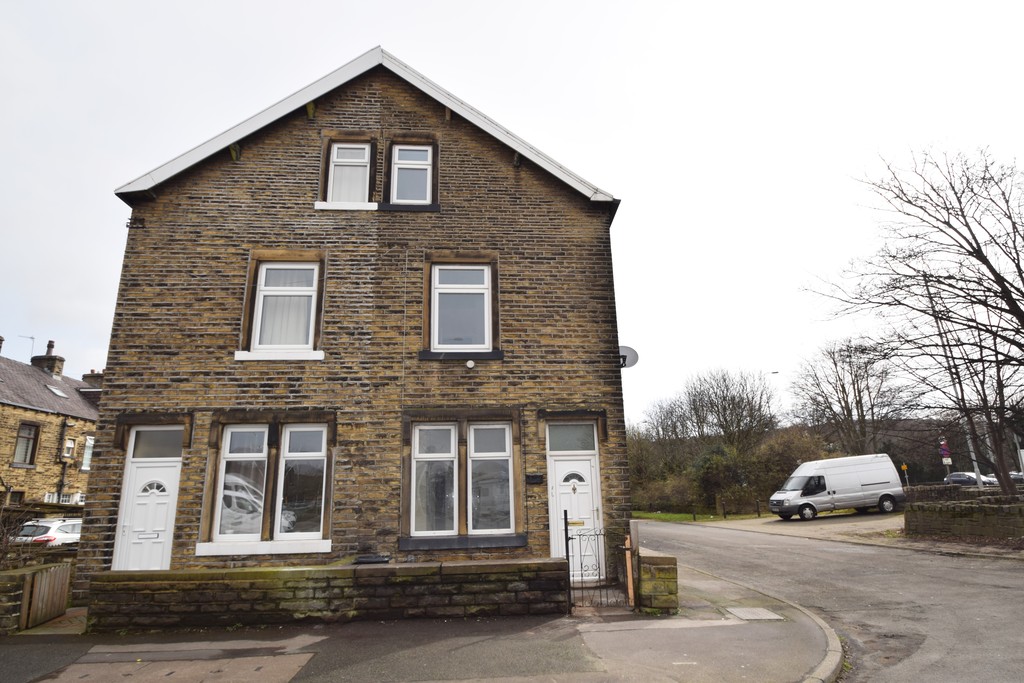
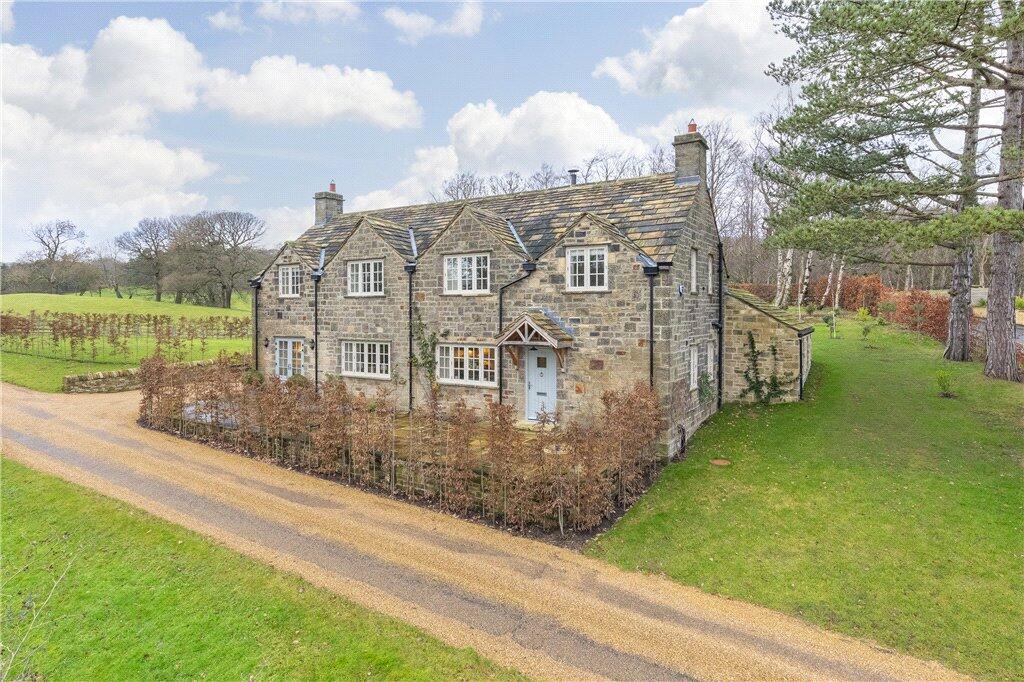
To let a modern three-bedroom semi-detached house on Dunkirk Rise in the sought-after village of Riddlesden, Keighley.
The property offers a bright main reception room with neutral d©cor, fireplace and a broad front window enjoying elevated views towards the valley. A well proportioned dining area sits to the rear, with direct outlook over the garden, creating a practical space for everyday family living.
The separate kitchen is fitted with contemporary white units, gas hob and useful worktop space, with a rear door leading outside. Upstairs are three bedrooms, each with good natural light and pleasant outlooks, together with a family bathroom and a further shower room, providing valuable flexibility for households.
Externally, the house features off-street parking to the front and established landscaped planting. To the rear is a particularly large, mainly lawned garden with mature trees, planted borders and far-reaching views, offering ample space for children, entertaining and outdoor relaxation.
Riddlesden is well regarded for its community feel and proximity to open countryside, with the Leeds & Liverpool Canal, East Riddlesden Hall and riverside walks all nearby. Local shops, caf©s and everyday amenities can be found along Bradford Road, while a choice of primary and secondary schools are available in Riddlesden and Keighley.
Keighley railway station is around 10 minutes drive, providing regular services to Leeds and Bradford in approximately 3540 minutes, and to Skipton in around 20 minutes. Bus routes along Bradford Road link easily with Keighley town centre and surrounding villages.
Council Tax Band C. EPC rating D.
IMPORTANT NOTE TO POTENTIAL PURCHASERS & TENANTS:
We endeavour to make our particulars accurate and reliable, however, they do not constitute or form part of an offer or any contract and none is to be relied upon as statements of representation or fact. The services, systems and appliances listed in this specification have not been tested by us and no guarantee as to their operating ability or efficiency is given. All photographs and measurements have been taken as a guide only and are not precise. Floor plans where included are not to scale and accuracy is not guaranteed. If you require clarification or further information on any points, please contact us, especially if you are traveling some distance to view. POTENTIAL PURCHASERS: Fixtures and fittings other than those mentioned are to be agreed with the seller. POTENTIAL TENANTS: All properties are available for a minimum length of time, with the exception of short term accommodation. Please contact the branch for details. A security deposit of at least one months rent is required. Rent is to be paid one month in advance. It is the tenants responsibility to insure any personal possessions. Payment of all utilities including water rates or metered supply and Council Tax is the responsibility of the tenant in most cases.
QKG260428/2

 3


agent