Mansfield 0.4 miles
More photos coming soon!!!
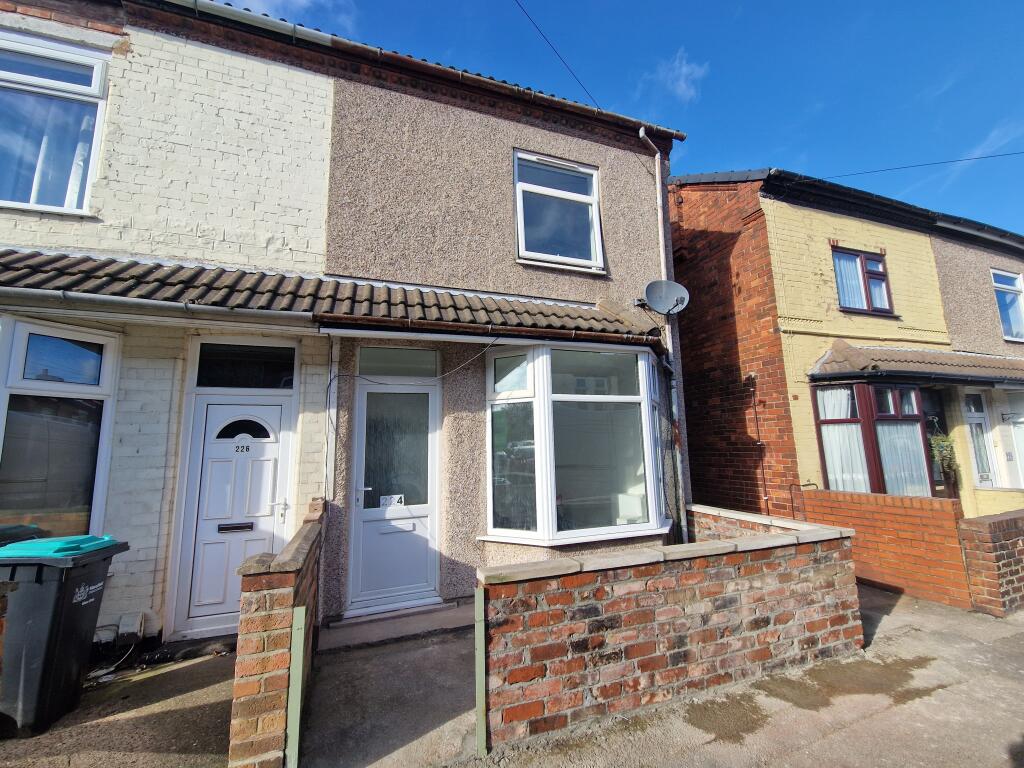
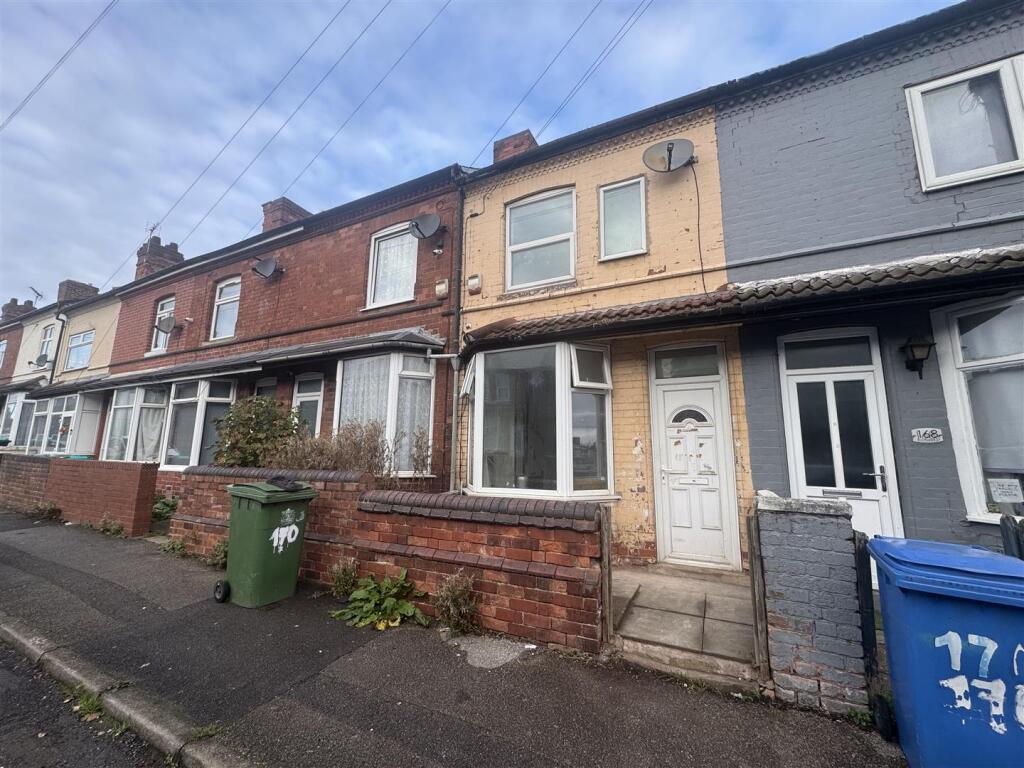
Living Room - 3.31 x 3.62 (10‘10' x 11‘10' ) - With laminate flooring and a bay window to the front elevation.
Dining Room - 3.34 x 3.62 (10‘11' x 11‘10' ) - With laminate flooring and double doors providing access into the conservatory/utility room.
Conservatory/ Utility - 1.40 x 3.35 (4‘7' x 10‘11' ) - With space for appliances, surrounding windows and a door to the rear elevation.
Kitchen - 1.90 x 3.35 (6‘2' x 10‘11' ) - Complete with an array of wall and base units and worktop surfaces. With windows to the side elevation.
Landing - With access into;
Bedroom One - 3.40 x 3.64 (11‘1' x 11‘11' ) - With carpeted flooring and windows to the front elevation.
Bedroom Two - 2.72 x 3.33 (8‘11' x 10‘11' ) - With carpeted flooring and a window to the rear elevation.
Bathroom - Complete with a three piece suite including a bath, low flush WC and a hand wash basin.
Outside - Low maintenance frontage. The rear garden hosts a paved area with fenced surround.
 2


agent