Lockwood 1.9 miles
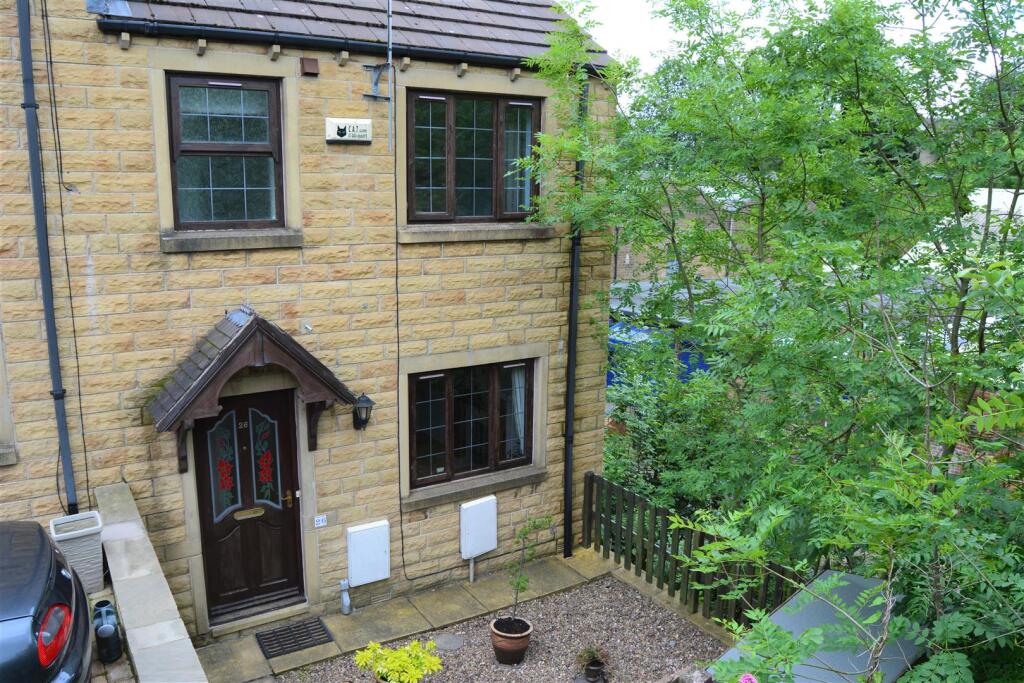
Situated to this little known residential development which is set to the outskirts of Longwood Village, is this three bedroom, semi-detached home. The property may well prove suitable to the professional couple looking to access nearby amenities, including; recommended schooling along with motorway networks serving both Leeds and Manchester. Internally, the property enjoys accommodation comprising; entrance hall, lounge, dining/kitchen with some integrated appliances and to the first floor, three bedrooms and house bathroom. The property enjoys a gas central heating system and is predominantly double glazed. Externally, there is a low maintenance pebbled garden to the front and to the rear there is an enclosed, lawned garden, there is also allocated parking and visitor parking.
Disclaimer: Please note that since the photographs were taken, the current tenant has made some decorative changes to certain areas of the property. As a result, the property‘s appearance may differ. Prospective tenants are advised to bear this in mind when viewing the property.
Entrance Hall - A timber and leaded glazed door opens to the entrance hall where there is an Oak style laminate floor along with a ceiling light point, radiator and the stiarcase rises to the first floor.
Lounge - Set to the front of the property having three double glazed windows looking out to the front garden. There is useful under stairs store cupboard along with a continuation of the aforementioned flooring, a ceiling light point, two wall light points and a radiator. The focal point of this room is this modern, contemporary style fire surround with marble effect inset and hearth. A pair of timber and bevelled glazed doors open to the dining kichen.
Dining Kitchen - Running across the rear of the property, the kitchen has a range of base cupboards, drawers, roll edge work tops with tiled splashbacks and matching wall cupboards over. There are integrated appliances including hob and oven with overlying extractor hood, an inset stainless steel one and a half bowl sink unit with overlying mixer tap. There is plumbing for an automatic washing machine and housing for a fridge/freezer. There is a central ceiling light point and a laminate floor takes us through to the dining area which has its own ceiling light point, various power points and a radiator, from here, a pair of timber and glazed door leads out onto the patio and garden beyond.
First Floor Landing - From the entrance hall, the staircase rises to the first floor landing where there is access to the loft space, a ceiling light point and a useful built in storage cupboard over the bulk head.
Bedroom One - This double room is set to the front of the property and has three double glazed windows looking out across the cul-de-sac. There are wall length fitted wardrobes with various hanging rails and shelving options, ceiling light point and a radiator.
Bedroom Two - This double bedroom is set to the rear of the property and has two double glazed windows looking down on to the garden below, there is a seperate ceiling light, various power points and a radiator.
Bedroom Three - This single bedroom which in the past has been used as a work from home study has double glazed window looking down on to the garden below, has inset down lights to the ceiling and a radiator.
House Bathroom - Having a modern white suite comprising of; low flush WC, pedestal hand basin with chrome Monobloc tap over, there is a panelled bath with mixer tap rising to the shower head as well as an over lying mains fed shower. The walls are predominantly tiled with a contrasting tiled floor, a ceiling light point and a wall mounted, chrome, ladder style heated towel rail.
External Details - To the front of the property, there is a fenced enclosed, low maintenance pebbled garden area whilst to the rear, there is a fenced, enclosed lawned garden with flagged patio.
 3


agent