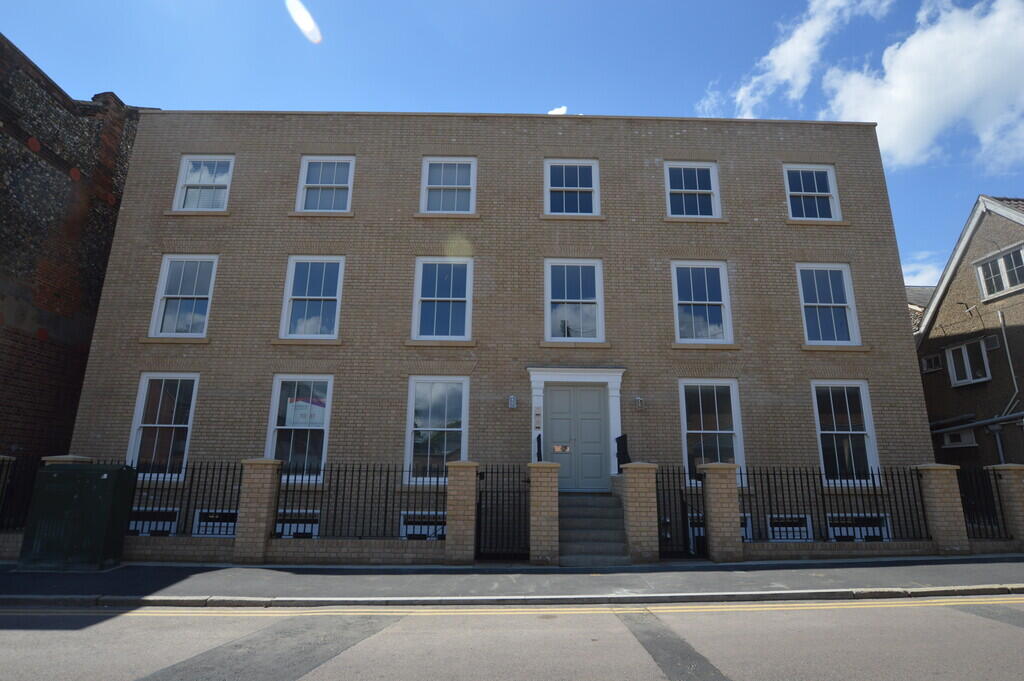
Bury St Edmunds 1.1 miles
Front door to entrance hallway and doors to:
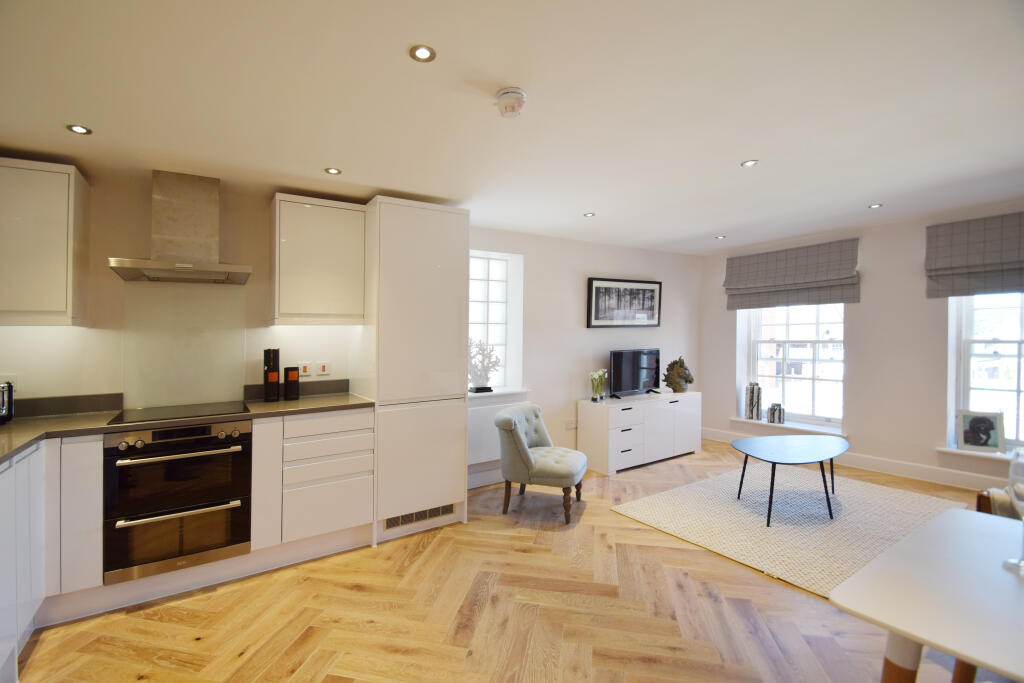
Living/dining room: 5.16m x 4.48m (169 x 147) with double aspect window.
Fitted kitchen: 3.07m x 1.6m (101 x 52) with range of matching soft close wall & base units, worktops, smeg sink with integral drainer and chrome monobloc mixer tap, Smeg fitted appliances inc microwave, porcelanosa ceramic floor tiles
Master bedroom: 4.47m x 2.84m (148 x 93) double aspect windows to front, door to:
En-suite shower room: white clay suite, fully tiled shower cubicle, half tiled walls to low level wc, wash hand basin with monobloc mixer tap, demisting wall mirror, chrome towel rail.
Bedroom 2: 3.32m x 2.57m (109 x 84) window to front aspect.
Bathroom: Luxury bathroom with porcelanosa ceramic tiling, white clay suite, bath with shower over, low level wc, wash hand basin with monobloc mixer tap, demisting wall mirror, chrome towel rail
Allocated Parking for one car.
Electric under floor heating
EPC Rating: D
Council Tax Band: C
Bicycle store
PLEASE NOTE ALL ROOM MEASUREMENTS ARE APPROXIMATE
 2

agent