 3


 Castleford Central 0.8 miles
''BEAUTIFULLY PRESENTED''MODERN OPEN PLAN KITCHEN DINER''OFF STREET PARKING''LANDSCAPED REAR GARDEN''EXTENDED''
Lead In - Situated in a sought-after and extremely popular location, this beautifully presented three-bedroom semi-detached property offers approximately 861 sq ft of well-planned living accommodation and is offered to the market in excellent, move-in condition.
The ground floor has been thoughtfully reconfigured to create a modern and practical layout, comprising a separate lounge, downstairs WC and a fantastic open-plan kitchen diner. The kitchen diner provides a sociable space for everyday family life and benefits from patio doors opening directly onto the rear garden.
To the first floor are two good-sized bedrooms, a further single bedroom and a modern family bathroom.
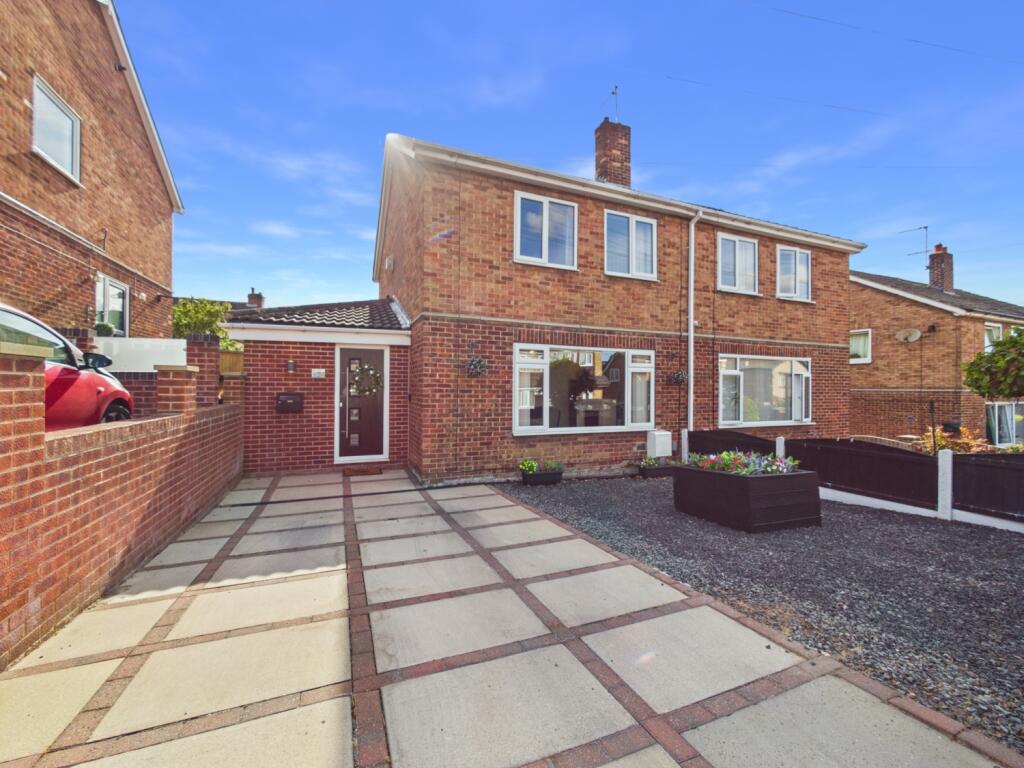
Externally, the property benefits from off-street parking to the front, while the enclosed rear garden has been beautifully landscaped and features a decking area and artificial lawn, creating a low-maintenance outdoor space ideal for relaxing and entertaining.
The location is a major selling point, with excellent primary and secondary schools nearby and Castleford town centre within easy reach. Castleford offers a wide range of shops, restaurants and amenities, alongside both bus and railway stations providing excellent connectivity.
The property is also ideally positioned for commuters, with convenient access towards Leeds, York, Wakefield and the M62 motorway network.
A fantastic family home in a highly desirable location, offering a stylish presentation, practical accommodation and excellent transport links. An internal inspection is highly recommended.
Entrance Hall - 10‘5' x 4‘6' - Access to WC, storage cupboard, kitchen diner, living room and stairs leading to the first floor. Wood effect flooring. Central heated radiator.
Wc - 6‘9' x 2‘6' - WC with low level flush. Wash hand basin. Extractor fan. Wood effect flooring. Central heated radiator.
Living Room - 11‘11' x 15‘10' - Feature fire with hearth and surround. Wood effect flooring. Central heated radiator. UPVC double glazed window to the front elevation.
Kitchen Diner - 8‘10' x 24‘1' - A modern range of high and low level kitchen base units with integrated appliances including oven, microwave, electric hob, extractor hood, fridge freezer, washing machine and dishwasher. Bowl sink with chrome mixer tap. UPVC double glazed French doors leading to the rear garden. Wood effect flooring. Central heated radiator. UPVC double glazed window to the rear elevation.
Landing - 9‘1' x 6‘8' - Access to all three bedrooms, shower room and the fully boarded loft that is fully insulated and carpeted. Carpeted throughout.
Bedroom One - 11‘11' x 8‘11' - Built in wardrobes. Carpeted throughout. Central heated radiator. UPVC double glazed window to the front elevation.
Bedroom Two - 8‘10' x 8‘9' - Access to storage cupboard. Carpeted throughout. Central heated radiator. UPVC double glazed window to the rear elevation.
Bedroom Three - 8‘11' x 4‘8' - Access to storage cupboards. Carpeted throughout. Central heated radiator. UPVC double glazed window to the front elevation.
Shower Room - 5‘6' x 6‘8' - White suite comprising of shower cubicle with mains feed shower. WC with low level flush. Wash hand basin with chrome mixer tap. Extractor fan. Full height wall tiling. Tiled effect flooring. Chrome central heated towel rail. UPVC double glazed frosted window to the rear aspect.
External - To the front, the property benefits from a low-maintenance garden with a combination of paved and decorative gravelled areas, complemented by raised planters. A paved driveway provides convenient off-street parking and leads to the main entrance.
To the rear is a beautifully presented and fully enclosed landscaped garden, designed with ease of maintenance in mind. The garden features artificial lawn, paved pathways and fenced boundaries offering a good degree of privacy.