Park Lane 0.2 miles
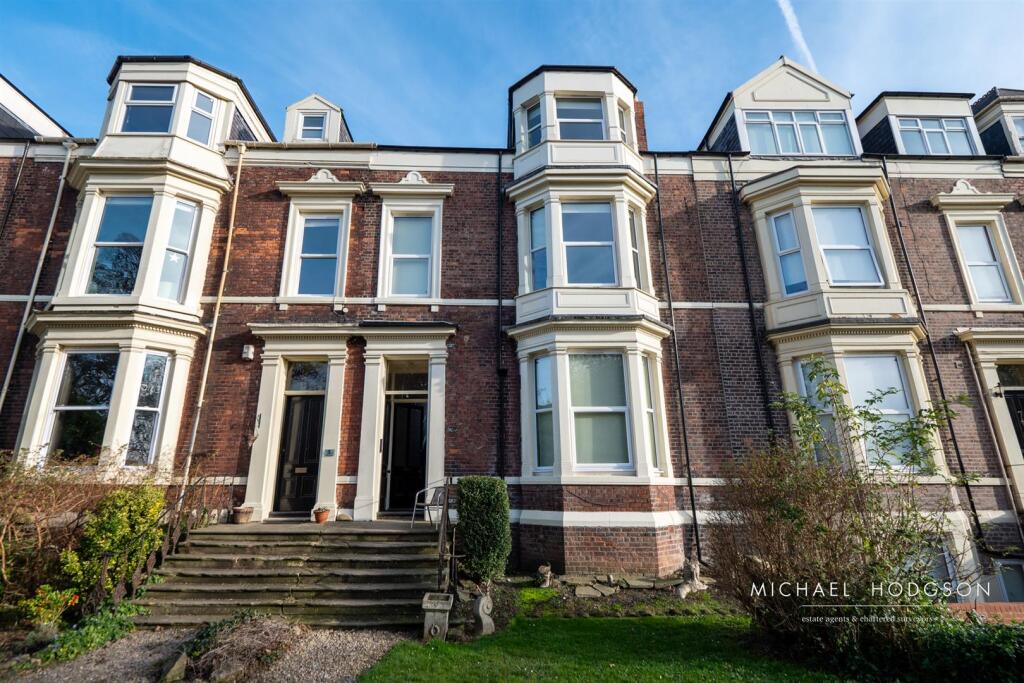
This ground floor 1 bedroomed bedsit must be viewed to be fully appreciated boasting generous living space briefly comprising of: Communal Entrance Hall, Living Room / Bedroom, Bathroom, Kitchen and a First Floor Loft Space accessed via stairs from the Living Room / Bedroom. Externally there are communal gardens and courtyard parking. The property is situated on a private road in Ashbrooke on Woodside which is within walking distance of the City Centre and local shops, schools and amenities. The property is available immediately and should be viewed to be fully appreciated.
Living Room/Bedroom - 5.74 x 3.53 (18‘9' x 11‘6') - The living room has 2 double glazed windows to the side elevation radiator, stairs to the first floor.
Bathroom - White suite comprising of a low level WC, pedestal basin with mixer tap, radiator, double glazed window, bath with mixer tap and electric shower over.
Kitchen - 2.55 x 3.58 (8‘4' x 11‘8') - The kitchen has a range of floor and wall units, stainless steel sink and drainer with mixer tap, tiled floor, wall mounted gas central heated boiler, radiator, double glazed window, integrated fridge, freezer, door to the rear yard.
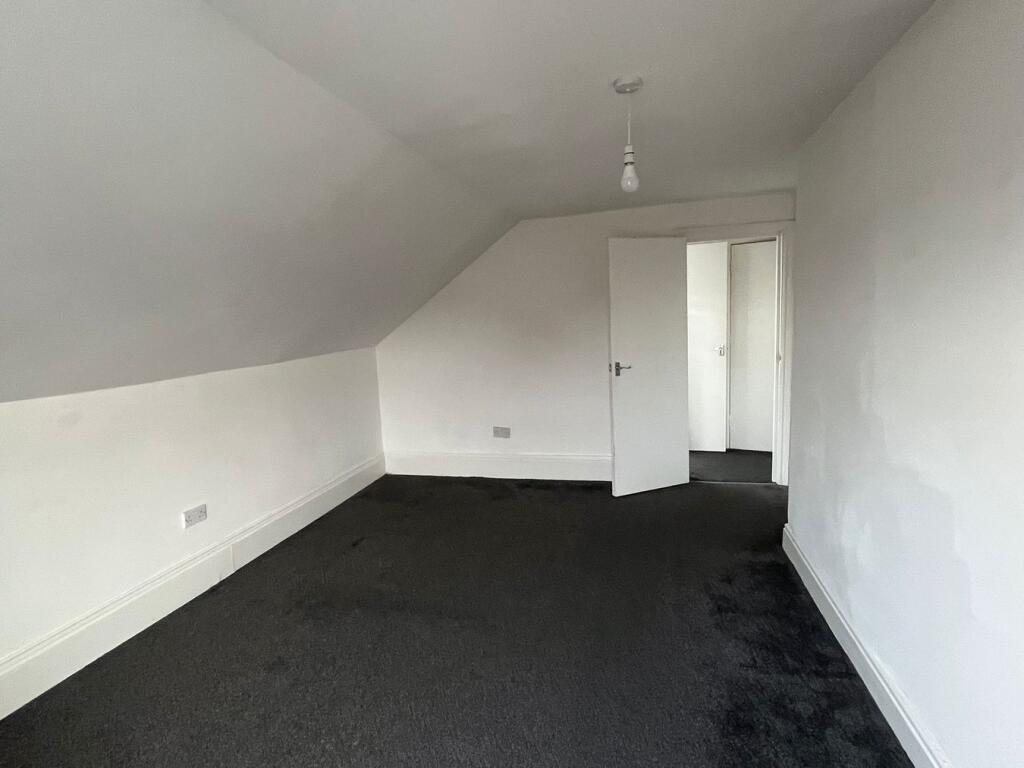
Loft Space - 2 Velux style windows, radiator.
Council Tax - The Council Tax Band is Band A.
 1


agent