Sudbury (Suffolk) 3.1 miles
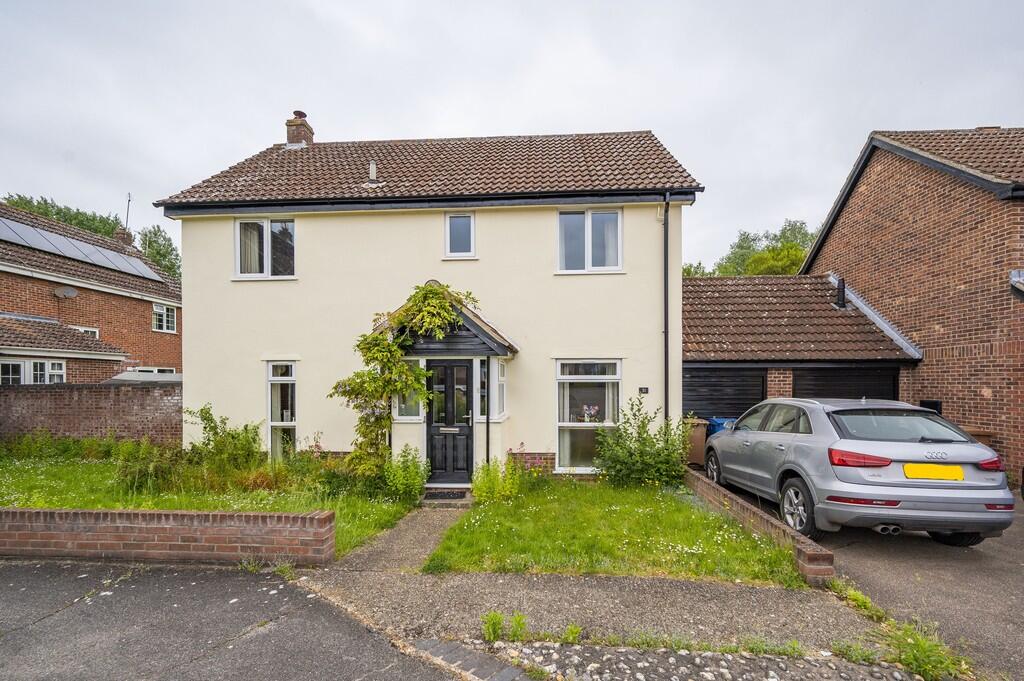
A four bedroom link-detached house in a quiet cul-de-sac within short flat walking distance of village amenities. Two receptions, kitchen, ground floor cloakroom, bathroom. Off-road parking, garage and garden. Available from October 2023. Private parking is complemented by a garage and there is also a private enclosed rear garden.
Front door leading to:-
ENTRANCE VESTIBULE: With space for coats and shoes and a further door leading to:-
ENTRANCE HALL: With staircase rising to first floor and doors leading to:-
SITTING ROOM: 20‘1' x 11‘3' (6.11m x 3.43m) A well-proportioned dual aspect room with sliding doors opening onto the rear garden and a tall window allowing for plenty of natural light to the front. Ample room for seating arranged around a central gas fireplace with a stone surround.
DINING ROOM: 9‘11' x 8‘8' (3.02m x 2.65m) With space for a table and chairs and a window to front.
KITCHEN: 10‘6' x 9‘10' (3.20m x 2.99m) Containing a matching range of base and wall level units with worksurfaces incorporating a stainless-steel one-and-a-half sink with mixer tap above and drainer to side. Space for a free-standing cooker with extractor fan above and tiled splashbacks, space for free-standing refrigerator/freezer and space and plumbing for a dishwasher. Stable door opening onto the garden. Useful understairs pantry cupboard off.
CLOAKROOM: Containing a WC and wash hand basin with storage cupboards below.
First Floor
LANDING: With access to loft storage space, linen cupboard off and doors leading to:-
BEDROOM ONE: 11‘5' x 10‘3' (3.47m x 3.12m) A well-proportioned double room with a view across the garden and onto woodland beyond.
BEDROOM TWO: 10‘3' x 9‘11' (3.13m x 3.03m) A further double bedroom overlooking the rear and with fitted storage cupboards off.
BEDROOM THREE: 10‘0' x 9‘0' (3.04m x 2.75m) A double bedroom overlooking the front.
BEDROOM FOUR: 9‘1' x 8‘2' (2.77m x 2.48m) A flexible room which could be utilised as a study or additional bedroom and with a useful storage cupboard with fitted shelving and an inset hanging rail off.
BATHROOM: Containing a panelled bath with electric shower over, WC, vanity suite and a chrome heated towel rail.
Outside In front of the property is a tarmacadam driveway which provides an area of OFF-ROAD PARKING and leads onto a:-
GARAGE: 17‘5' x 8‘11' (5.30m x 2.71m) With up-and-over door, power and light connected and personal door to rear.
In front of the house is an area of lawn with well-stocked beds and a particularly pretty wisteria plant. To the rear is a further private enclosed garden containing an area of lawn and well-stocked beds with mature hedging and trees and with a gate leading onto a footpath to the rear. Also containing a TIMBER STORAGE SHED and a paved terrace adjacent to the property itself.
SERVICES: Main water and drainage. Main electricity connected. Gas fired heating to radiators. NOTE: None of these services have been tested by the agent.
EPC RATING: Band D - A copy of the energy performance certificate is available on request.
LOCAL AUTHORITY: Babergh and Mid Suffolk District Council, Endeavour House, 8 Russell Road, Ipswich, Suffolk. IP1 2BX ).
COUNCIL TAX BAND: E
PRICE: £1,400 per calendar month
DEPOSIT: £1,615.38
WHAT3WORDS: ///player.crockery.cabs
TENURE A holding deposit of one week‘s rent will be required to process an application for a tenancy. One month‘s rent and 5 weeks security deposit will be payable prior to handover. Fees may be charged for late payment of rent, mislaid keys, etc.
VIEWING: Strictly by prior appointment only through DAVID BURR.
NOTICE: Whilst every effort has been made to ensure the accuracy of these sales details, they are for guidance purposes only and prospective purchasers or lessees are advised to seek their own professional advice as well as to satisfy themselves by inspection or otherwise as to their correctness. No representation or warranty whatsoever is made in relation to this property by David Burr or its employees nor do such sales details form part of any offer or contract.
 4


agent