 4


 Banbury 5.4 miles
Bedroom One14‘11 x 7‘10
Window to front aspect. Built in wardrobes.
Bedroom Two11‘6 x 9‘7
Window to front aspect.
Bedroom Three10‘6 x 7‘10
Window to rear aspect.
Bedroom Four11‘6 x 6‘3
Window to rear aspect.
Bathroom
White suite comprising bath with shower over, wash hand basin and low level w.c. Window to front aspect.
Landing
Window to rear aspect. Stairs leading down to:
Hallway
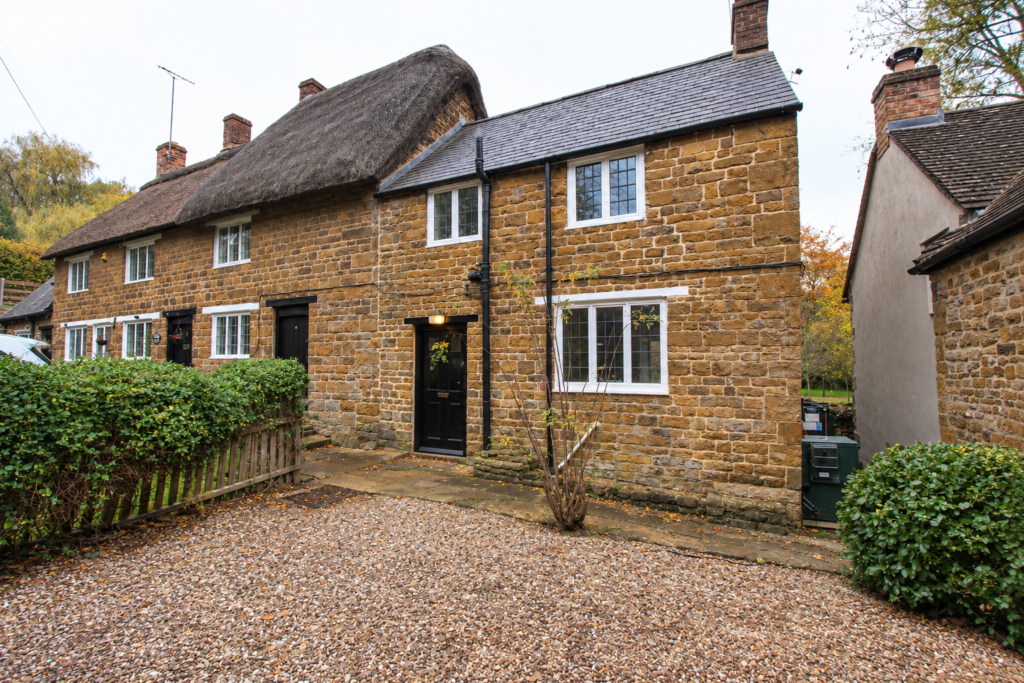
Door to front aspect.
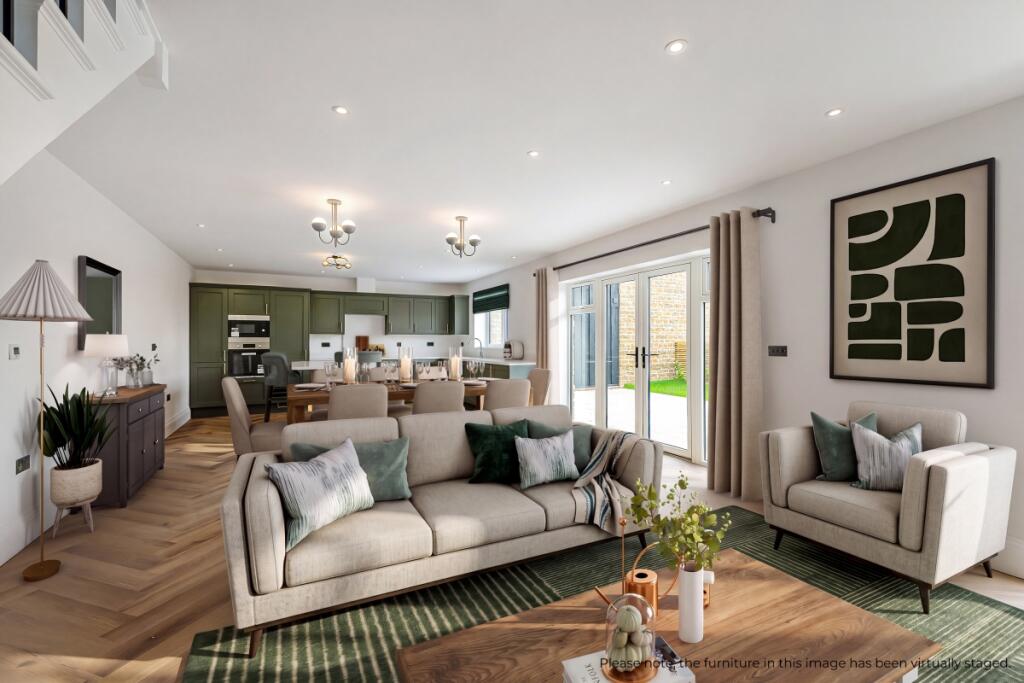
Sitting Room15‘10 x 11‘0
Windows to front and rear aspects with window seating. Fireplace with stone hearth and timber surround.
W.C.
Window to rear aspect. Suite comprising wash hand basin and w.c.
Utility Room
Window to rear aspect. Flagstone flooring.
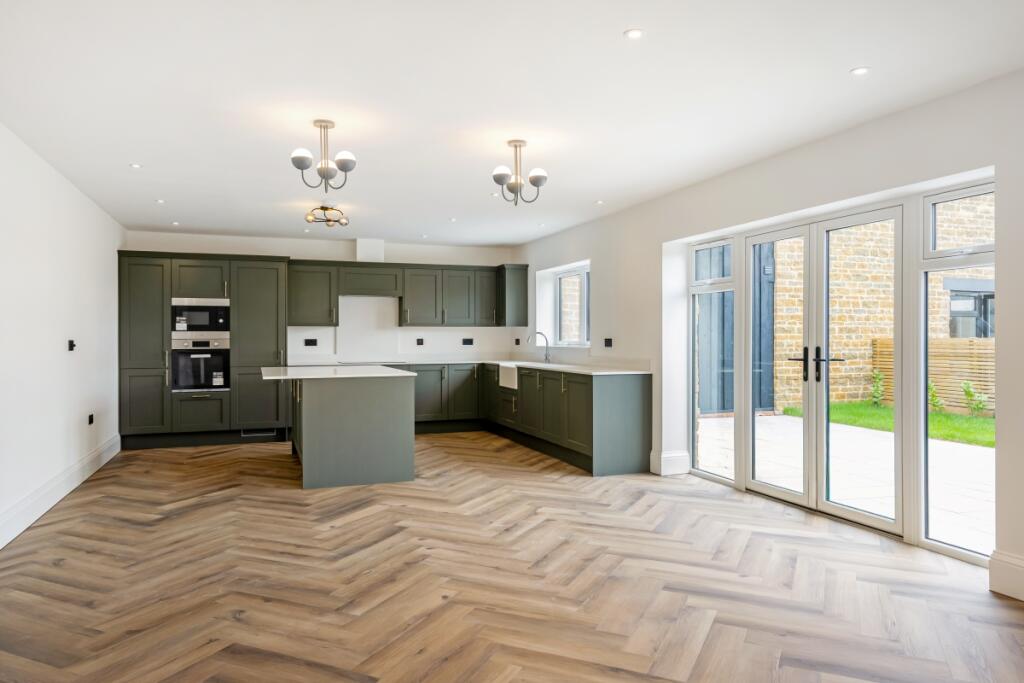
Kitchen15‘10 x 11‘0
Windows to front and rear aspects. Tiled flooring. Range of light wood units with worktops over. Four ring electric hob with oven below.
Garden
Small enclosed front garden laid to lawn with gated off road parking area.
Heating
Oil heating
Parking
Allocated parking for one vehicle.
Council Tax
Band D
Reference
489
EPC Rating
E