Elmswell 3.1 miles
Kitchen, Utility Room, Dining Room, Sitting Room & Study.
Four bedrooms, one en-suite & family bathroom.
Garden & double garage.
To let unfurnished for a six month period under Ground 5 Minister of Religion
Location - The Village of Rattlesden lies in a valley between the market towns of Bury St Edmunds and Stowmarket. The village has a primary school, a church, chapel, post office and village shop and two pubs, The Five Bells and The Brewers Arms.
Rattlesden is located around four miles west of Stowmarket and eleven miles to the south east of Bury St Edmunds, which has a good range of retail and leisure facilities including the Cathedral and Abbey Gardens and railway station. Rattlesden is also close to the A14 with links to the north, south and midlands.
The Accommodation -
Ground Floor - Entering through a wooden door into
Entrance Porch - With radiator, coat hooks and door through to
Main Hallway - With stairs off to the first floor, radiator, understairs storage cupboard and with doors off to
Study - 4.16m x 2.81m (13‘7' x 9‘2') - A good size room with window to the front, radiator and telephone socket.
Cloakroom - Fitted with WC, wash hand basin and radiator.
Dining Room - 4.09m x 3.86m (13‘5 x 12‘8) - A spacious room with windows to the front and side, radiator and door through to
Kitchen - 3.84m x 3.73m (12‘7 x 12‘3) - Fitted with a good range of base and wall kitchen units with worksurface over inset with a single bowl double drainer steel sink. Space for electric cooker with extractor hood above. Space and plumbing for dishwasher. Radiator. Window overlooking the rear garden and glazed door through to the dining room. An open archway leads through to
Utility Area - 3.05m x 1.96m (10‘0 x 6‘5) - Fitted with section of worksurface inset with a single bowl single drainer stainless steel sink with cupboard below. Space and plumbing for washing machine. Worcester oil fired boiler and heating controls. Radiator and side access door.
Sitting Room - 5.05m x 4.14m (16‘7 x 13‘7) - A further spacious room with glazed French doors leading out to the rear garden, central (display only) fireplace and radiators.
Stairs from the main hallway lead up to the
First Floor -
Landing - With radiator, airing cupboard housing the hot water tank and shelving and doors leading off to
Master Bedroom - 5.84m x 3.89m plus alcove (19‘2 x 12‘9 plus alcove - A very spacious dual aspect bedroom with windows to the front and side. Radiators and door through to
En-Suite Shower Room - Fitted with WC, pedestal wash basin and shower cubicle with Mira electric shower. Radiator. Shaver socket and extractor fan.
Family Bathroom - Fitted with WC, pedestal wash basin and bath with shower over. Radiator, shaver socket and extractor fan.
Bedroom Two - 3.99m x 3.25m (13‘1 x 10‘8) - A good size double bedroom with window overlooking the rear garden. Radiator.
Bedroom Three - 3.84m x 3.25m (12‘7 x 10‘8) - A further good size double bedroom with windows to the front and side. Radiator.
Bedroom Four - 3.61m x 2.87m (11‘10 x 9‘5) - A small double or good size single room with window to the front. Radiator.
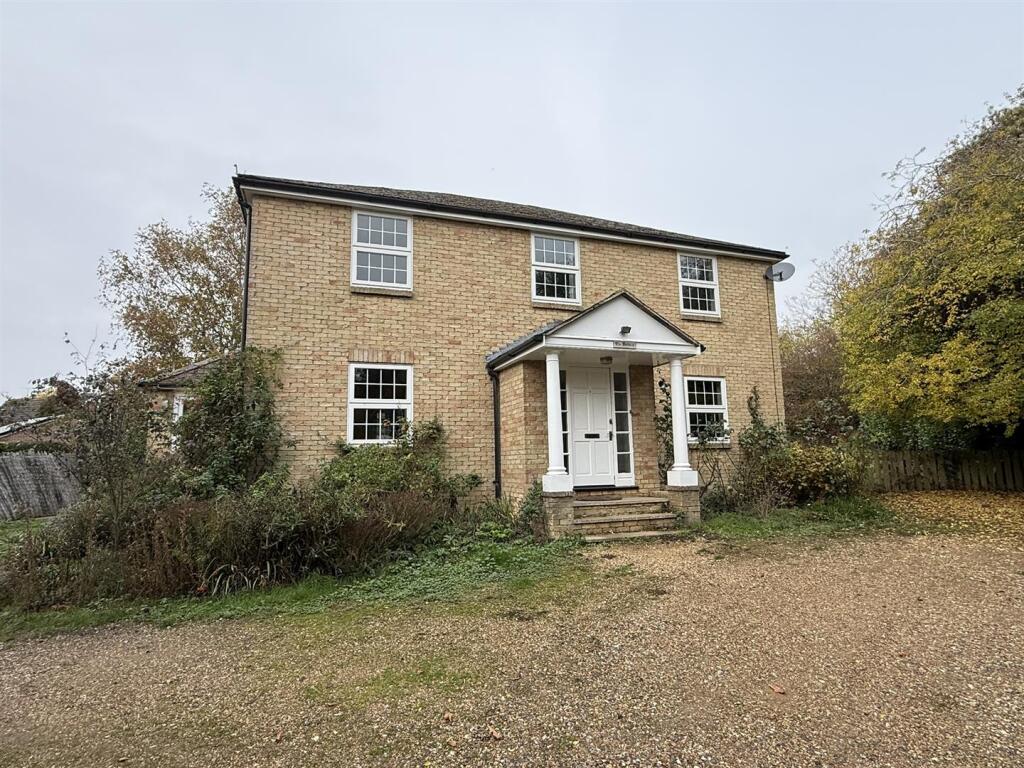
Outside - The Rectory is approached via a shared shingle drive off Rattlesden High Street. There is a five bar gate at the entrance of the property leading to a large shingled parking area and access to the double garage. A path leads round to the rear of the property and directly behind the house there is a split level patio area. Beyond, there is a good size lawned area of garden which is surrounded by mature hedging and trees.
Services - Mains water, electricity and drainage. Oil fired central heating.
Council Tax - Band F: £3,141.49 payable 2026/2027
Local Authority - Mid Suffolk District Council.
Viewings - Strictly by appointment with the Agent.
Tenancy Term - To let unfurnished for a six month period under Ground 5 Minister of Religion at a monthly rent of £1,400 per calendar month.
 4


agent