Bury St Edmunds 6.7 miles
A substantial four bedroom family home, with good size garden and garage.
Hallway, lobby, cloakroom, sitting room, study, kitchen, dining room.
Four bedrooms, family bathroom and shower room.
Driveway parking, single garage and large gardens.
To let unfurnished for a six month period under Ground 5 Minister of Religion
Location - The Rectory is situated on the edge of the village of Lawshall which boasts a public house and village school. Lawshall is well located for access to the A14 as well as being close to the historic village of Lavenham, and the popular centre of Bury St Edmunds. Bury St Edmunds is a popular market town which has a comprehensive array of leisure and retail facilities along with easy access to the A14, which links to London via the A11/M11, Cambridge and the Midlands to the west.
The Accommodation -
Ground Floor - Entering through fully glazed UVPC door into
Entrance Hallway - A spacious area with stairs off to the first floor, single panel radiator, Honeywell thermostat, large understairs storage cupboard and further walk-in storage cupboard. Doors off to
Lobby - With a range of coat hooks and door through to
Cloakroom - Comprising corner mounted wash hand basin, low flush WC and single panel radiator.
Sitting Room - 5.46m x 3.94m max - A good size, light dual aspect room with central tiled surround fireplace (display only). Two radiators, TV aerial lead-in and telephone socket. Double glazed doors giving access to the garden.
Study - 3.63m x 3.32m - A useful room fitted with a range of wall mounted shelving. Double panel radiator, telephone socket and window overlooking the rear garden.
Dining Room - 3.63m x 3.63m - A light room with space for a good size dining table. Single panel radiator, serving hatch from kitchen and outlook to the rear garden.
Kitchen - max - Fitted with a range of base and eye level kitchen units with formica worksurface over, inset with a one and a half bowl sink with mixer taps. Space and plumbing for dishwasher. Space for fridge freezer. Space for electric cooker. Potterton oil fired boiler. Serving hatch to dining room. Large window overlooking the rear garden. Door giving access to walk-in pantry with fitted shelves.
A door from the kitchen leads to the
Rear Lobby - 3.6m x 3.43m - A versatile area with radiator, doors to the front, rear, garage and
Utility Room - 2.03m x 1.93m - With wall mounted butler style sink, space and plumbing for washing machine, space and ducting for tumble dryer. Extractor fan and shelves.
Stairs from the entrance hallway lead up to the
First Floor -
Galleried Landing - With large window overlooking the garden and drive to the front. Single panel radiator, hatch to attic and Honeywell boiler controls. Storage cupboard and large airing cupboard with hot water cylinder and shelving. Doors off to
Master Bedroom - 4.77m x 3.94m max - A good size double room with large window overlooking the rear garden and farmland beyond. Single panel radiator and pair of double door fitted wardrobes.
Bedroom Two - 3.63m x 3.33m - A double room with window overlooking the rear garden. Single panel radiator.
Bedroom Three - 3.63m x 3.6m - A further light double room with window overlooking the rear garden and farmland beyond. Single panel radiator and fitted storage cupboard.
Bedroom Four - 3.32m x 2.38m - A single bedroom with large window overlooking rear garden. Single panel radiator.
Shower Room - Fitted with shower tray inset into fully tiled recess with Mira Sport electric shower and extractor fan.
Family Bathroom - Fitted with low flush WC, pedestal wash basin, heated towel rail and shaver socket. Plastic panelled bath in tiled surround with chrome mixer tap and hand held shower attachment.
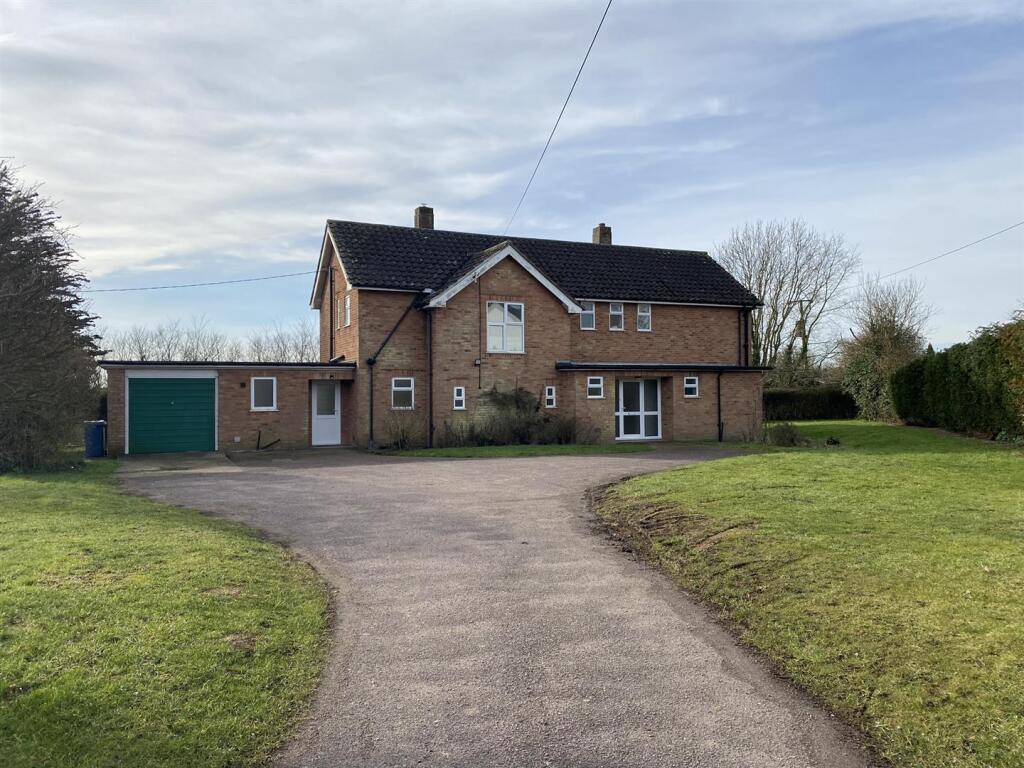
Outside - The property enjoys a secluded position set back from the public highway. There is a large sweeping driveway leading to a parking area sufficient for a number of cars. Either side of the driveway are areas laid to grass edged by mature hedging. To the side of the property is a single garage. To the rear of the property is a large area laid to grass with some floral borders. There is a further enclosed orchard with a number of fruit trees and an old timber summerhouse.
Services - Mains water, electricity and drainage connected. Oil fired central heating.
Broadband - Broadband To check the broadband coverage available in the area click this link
Mobile Coverage - Mobile Phone To check the Mobile Phone coverage in the area click this link
Council Tax - Council Tax Band F payable £3,266.60 per annum 2026/2027
Local Authority - Babergh and Mid Suffolk District Councils Endeavour House 8 Russell Road Ipswich IP1 2BX
Term - To let unfurnished for a six month period under Ground 5 Minister of Religion at a monthly rent of £1,400 per calendar month.
 4


agent