 Deighton 1.6 miles
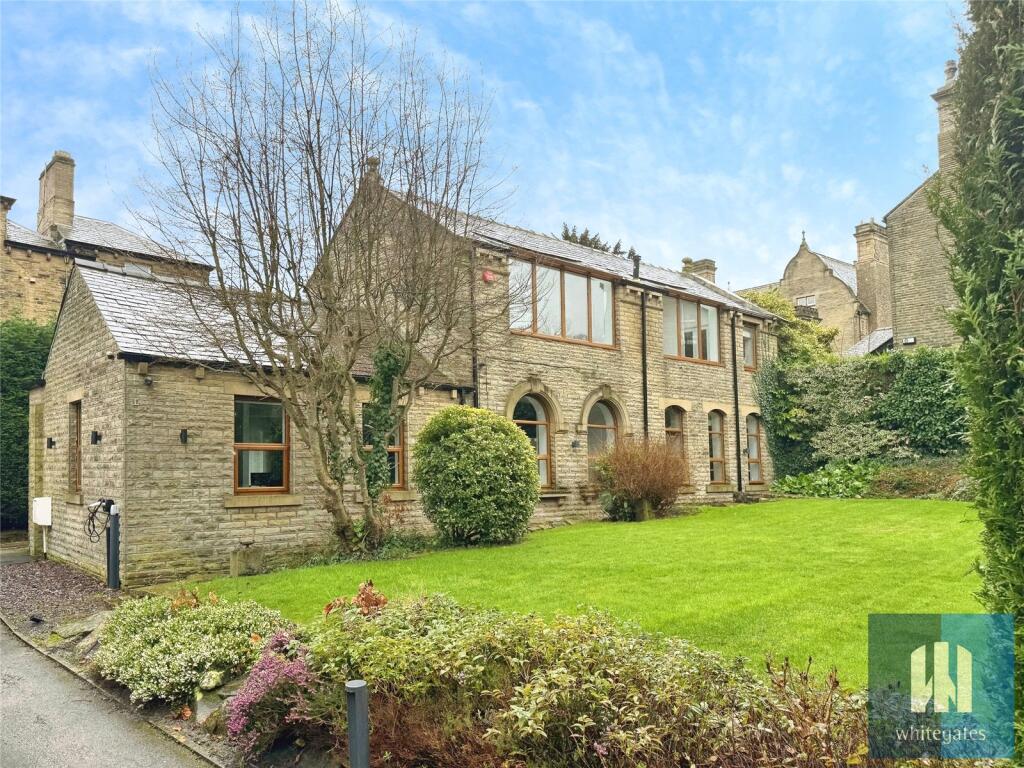
 Martin & Co Huddersfield are elated to offer this 4 bedroom detached home splitting the suburbs of popular Dalton & Kirkheaton.
The property can be accessed from either the cul-de-sac of Albany Drive on the south side of the building, of which there is a wooden gate and drive for up to 3 cars. Alternatively, you can enter the shared driveway from the Albany Road on the north side of the building. Here there is space for a further 3 to 4 cars and provides access to the double garage, which is automated.
The garage connects with the cellar of the property, which spans the entirety of the properties footprint. This allows for masses of storage potential and is all level accessed, with a few steps here and there.
There are 4 main access points for the property. Front door, back door, patio doors and garage.
As you go through the front door, you enter a large entrance hall which provides access to the main living room to the left, staircase to the upper floor, kitchen, one bathroom and the other two reception areas.
The main living room is a grand size and can accommodate a fair amount of living room furnishings. The room is through by light, with some patio doors to the far end. The room is quite symmetrical and attractive, decorated in a neutral fashion.
To the south side of the building is the kitchen / diner which is striking red in colour. The kitchen is complete with halogen hob, electric oven, microwave, fridge freezer, dishwasher, coffee maker. There is a lot of fitted cupboards for storage, a pantry of sorts and a breakfast bar. The kitchen also has access to a rear door to the building and door that has a staircase leading down to the garage.
The further two receptions rooms for accessed via the same hallway and are linked. Lots of space in both for pretty much anything required, one previously being used as an office and the other a dining room. Alternatively, this are of the property could potentially be a ‘granny flat‘ with bedroom, living room, bathroom (shower, toilet, basin & towel radiator) and with access to the same kitchen. This would then make the property a five bedroom with one reception room instead.
On the upper floor you arrive on a landing from a dog leg staircase. You have access to all four rooms on the first floor including a bathroom and a separate toilet.
The master bedroom is a large room with a lovely view over the north side of the building and it‘s attractive front garden. There are a number of furnishings supplied with this such as king sized bed frame, wardrobes, drawers etc.
The second bedroom is a similarly large with integrated furnishings and a wash basin in the corner.
Next door is the main bathroom with bath, basin, shower and vanity mirror. The toilet is located in a room just outside the bathroom.
There is a further double bedroom to this side of the building as well, again with integrated furnishings. Finally the fourth bedroom which is more likely a single bedroom, also with integrated wardrobes, is splitting the two larger doubles.
The property has double glazed windows throughout and is gas centrally heated.
Surrounding property are beautiful trees, colourful gardens, planters, patios and flower beds.
Viewing really is a must!
Approximate Room Sizing:
Hallway 5 4 x 2 3
Living room 7.2 x 5.0
Dining room 4.3 x 4.0
Sun room 6.3 x 4.4
Shower room 2 6 x 1.6
Breakfast room 2.8 x 2.3
Kitchen 3.9 x 2.6
Storage area 1.5 x 1.1
Entrance vestibule 2.2 x 1.4
Landing 2.8 x 2.3
Bath 2.4 x 2.2
Wc 1.6 x 0.8
Bedroom 4.3 x 3.4
Bedroom 2.3 x 2.3
Bedroom 2.9 x 2.7
Bedroom 4.3 x 3.9
Garage 4.5 x 10.0
Cellar 1 2.9 x 1.0
Cellar 2 5.8 x 4.1 plumbing washing machine
Cellar 3 4.2 x 4.0
Cellar 4 2.3 x 8.3
Cellar 5 7.0 x 5.3
 4
4

agent