 Exeter Central 0.2 miles
 Student Maisonette Available for the 2027/2028 Academic Year
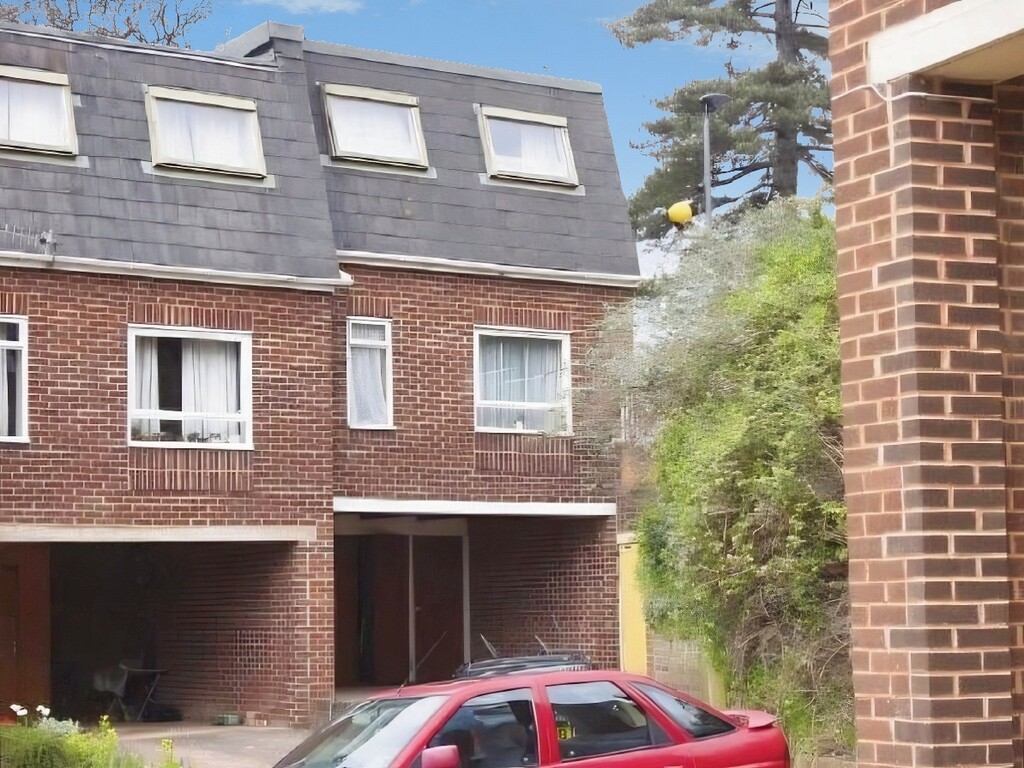
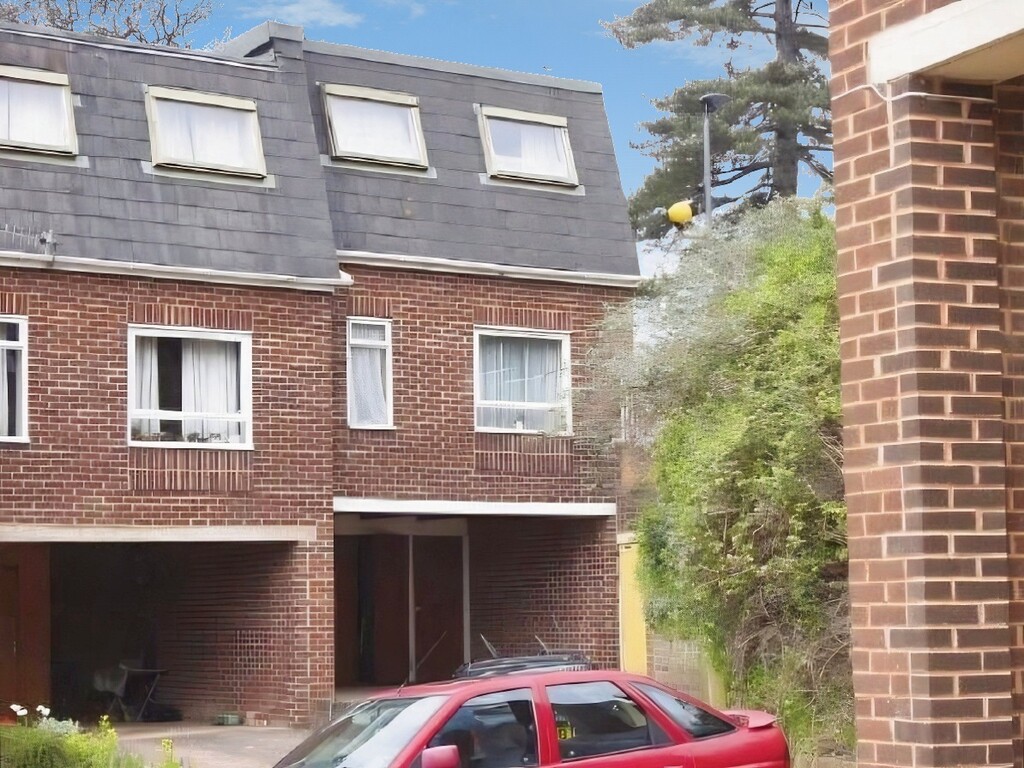
This spacious and fully furnished four-bedroom student maisonette is ideally situated in the heart of St David‘s Hill, offering a fantastic city centre location with easy access to the University of Exeter, local amenities, shops, restaurants and transport links.
Set within a character property, the accommodation provides generous living space throughout, including a large communal kitchen, a spacious lounge area perfect for socialising, and a communal bathroom. The property also benefits from on-street parking, a valuable feature for city centre living.
Offering a convenient location and excellent shared living accommodation, this maisonette is an ideal choice for students looking for a comfortable and well-connected home.
Rent Information
The rent includes water and Wi-Fi. All other utility bills are excluded; however, an all-inclusive utility package is available through UniHomes for added convenience. Please contact our office for further details or to arrange a viewing.
ENTRANCE HALL With stairs to the first floor...
KITCHEN 15‘ 5" x 11‘ 9" (4.7m x 3.6m) The modern kitchen is fitted with a range of white and grey fronted cupboards with long chrome effect handles and drawers both at base and eye level. It includes a oven, gas hob, stainless steel sink, drainer with chrome mixer tap and plug strainer, washing machine, dishwasher, microwave, toaster, kettle and fridge freezer.
DINING ROOM 13‘ 9" x 13‘ 5" (4.2m x 4.1m) The dining room includes a dining table with chairs
LIVING ROOM 13‘ 5" x 10‘ 2" (4.1m x 3.1m) This room includes 2 coffee tables, 2 seater sofa and 2 air chairs.
BEDROOM ONE 11‘ 1" x 13‘ 5" (3.4m x 4.1m) This room includes a double bed with mattress, kallax, wardrobe, mirror, desk and chair.
BEDROOM TWO 13‘ 5" x 12‘ 5" (4.1m x 3.8m) This room includes a wooden double bed with mattress, bookcase, wardrobe, mirror, desk and chair.
BEDROOM THREE 12‘ 5" x 9‘ 10" (3.8m x 3.0m) This room includes a double bed with mattress, wardrobe, mirror, desk and chair.
BATHROOM 6‘ 6" x 8‘ 6" (2.0m x 2.6m) A panel bath with shower over, a low level w/c, a wash hand basin and mirror above and radiator.
DRESSING ROOM This room has a mirror and a wardrobe.
BEDROOM FOUR This room includes a double bed with mattress, kallax, bedside table, bin, lamp, wardrobe, mirror, desk and chair.
 4
4
student