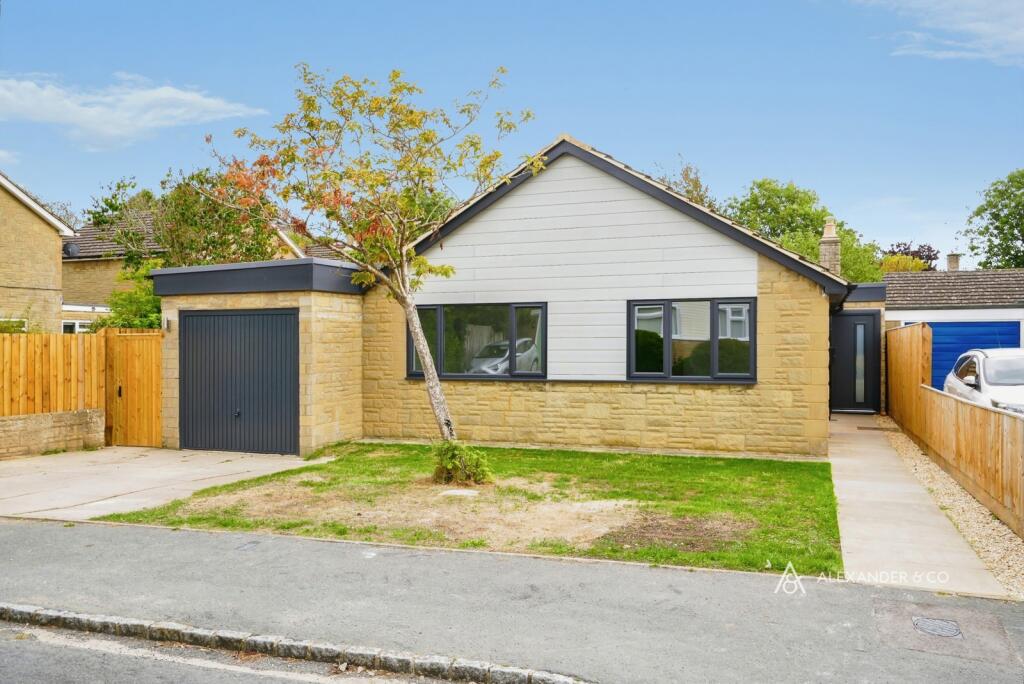
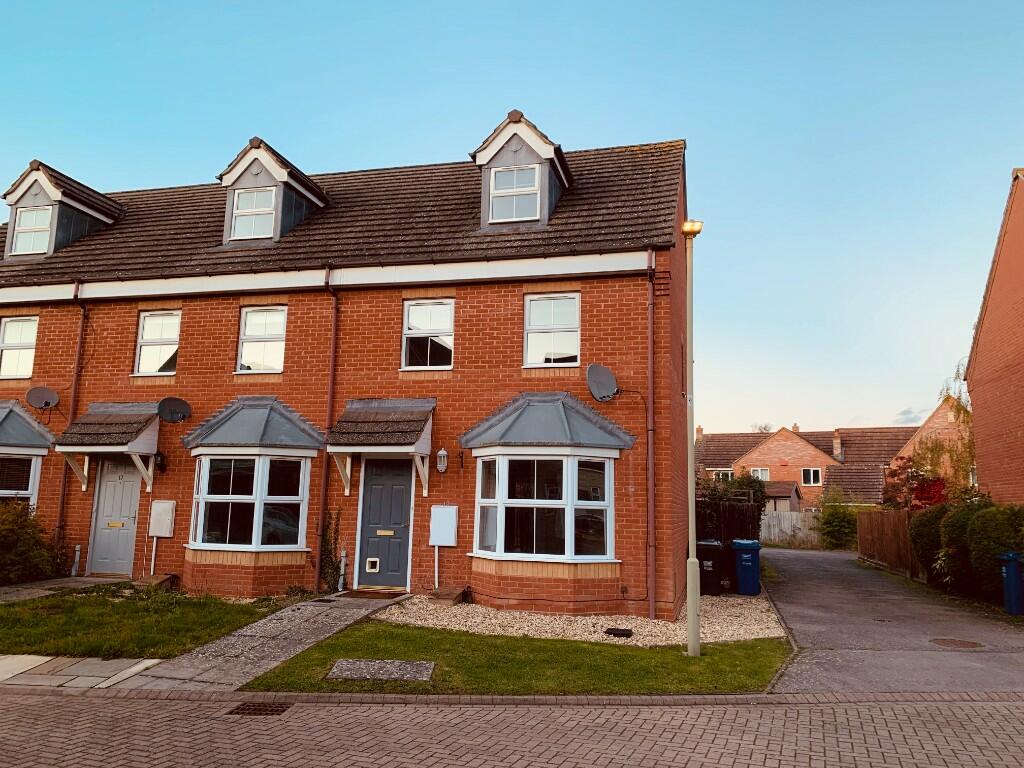
Bicester Town 0.9 miles
Key Facts :
EPC: Rating C (82).
Council Tax Band: B (approx 2032).
Ground (Entrance) Floor:
OPEN SLOPING PORCH:
Outside gas and electricity meter boxes, part glazed security front door to:-
ENTRANCE HALL: 90 x 64.
Plain plaster ceiling, vinyl flooring, radiator, RCD/MCB electricity consumer unit, telephone point.
CLOAKROOM: 64 x 41.
Front aspect PVC window, plain plaster ceiling, extractor fan, polished floor tiles, dual flush close coupled wc, wash hand basin.
BEDROOM THREE/STUDY: 1211 x 98.
Rear aspect PVC window, plain plaster ceiling, radiator, door to:-
REAR HALLWAY:
Part glazed security door to the garden, plain plaster ceiling, radiator, under-stairs cupboard.
Main (First) Floor:
HALLWAY:
Rear aspect PVC window, plain plaster ceiling, loft hatch, airing cupboard.
KITCHEN: 122 x 101.
Front aspect PVC window, plain plaster ceiling, Amtico floor tiles, Ideal Logic ES35 wall mounted boiler. Range of base and wall units with roll-edge laminate work tops and laminate up-stands, Candy washing Machine ( Landlord Gifted Item) integrated Electrolux dishwasher, 1½ bowl stainless steel sink, stainless steel & glass fan oven-grill, stainless steel 4-ring gas hob, Fridge ( Landlord Gifter Item).
LOUNGE-DINER: 197 x 170 narrowing to 1110.
Front aspect and two rear aspect PVC windows, plain plaster ceiling, radiator, telephone point, TV point.
BATHROOM: 74 x 64.
Front aspect PVC window, plain plaster ceiling, extractor fan, Amtico flooring, radiator, bath with mixer tap and shower attachment plus tiled surrounds, pedestal wash hand basin, dual flush close coupled wc.
BEDROOM ONE: 162 to the angle then 112 after x 88 widening to 96. (refer to the floor plan on the back page) Twin rear aspect PVC windows, plain plaster ceiling, two radiators.
EN-SUITE SHOWER ROOM: 75 x 73.
Rear aspect PVC window, plain plaster ceiling, extractor fan, Amtico flooring, radiator, 1200mm x 760mm shower enclosure with thermostatic shower and sliding head support, dual flush close coupled wc, pedestal wash hand basin.
BEDROOM TWO: 1110 narrowing to 96 x 100 to the angle and 64 after plus door recess. (refer to the floor plan on back page) Front aspect PVC window, plain plaster ceiling, radiator, double telephone socket.
Outside:
GARDEN:
South facing, tap, electrical socket, gate.
PARKING: (refer to Land Registry Plan)
Two block paved spaces.
Material Property Information
Council Tax Band B / Amount £2032.31
Rental Asking Price £1800
Tenure ..Freehold
Property construction ..Standard
Mains Electricity supply Yes
Mains Gas Supply .Yes
Mains Water supply Yes
Mains Sewerage Yes
Heating Type .Gas
Broadband Fibre to House
Parking.Allocated
No of Parking Spaces ..2
Building safety Any known factors (e.g Radon Gas / Asbestos/ Construction problems ETC Yes /No
Restrictions /Rights and easements (Any Restrictive covenants and Rights of Way or Easements or Wayleaves on the title..No
Flood risk - has the property been subject to any flooding in the last 5 years No
Planning permission Does the property have any outstanding planning applications .No
Accessibility/adaptations - Does the property have any disabled access provisions .No
 3
3

agent