Leamington Spa 0.7 miles
Life Investments are delighted to market this immaculately presented, fully furnished, two double bedroom duplex apartment situated to the North West of Leamington Spa, Town Centre.
This property is finished to a very high standard and comes fully furnished throughout.
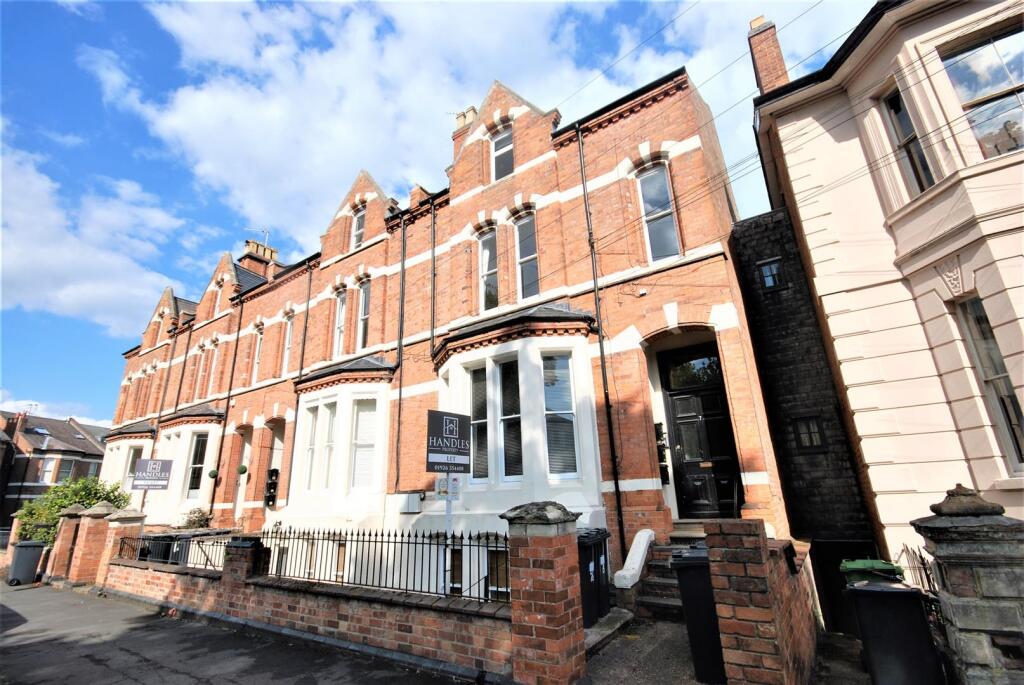
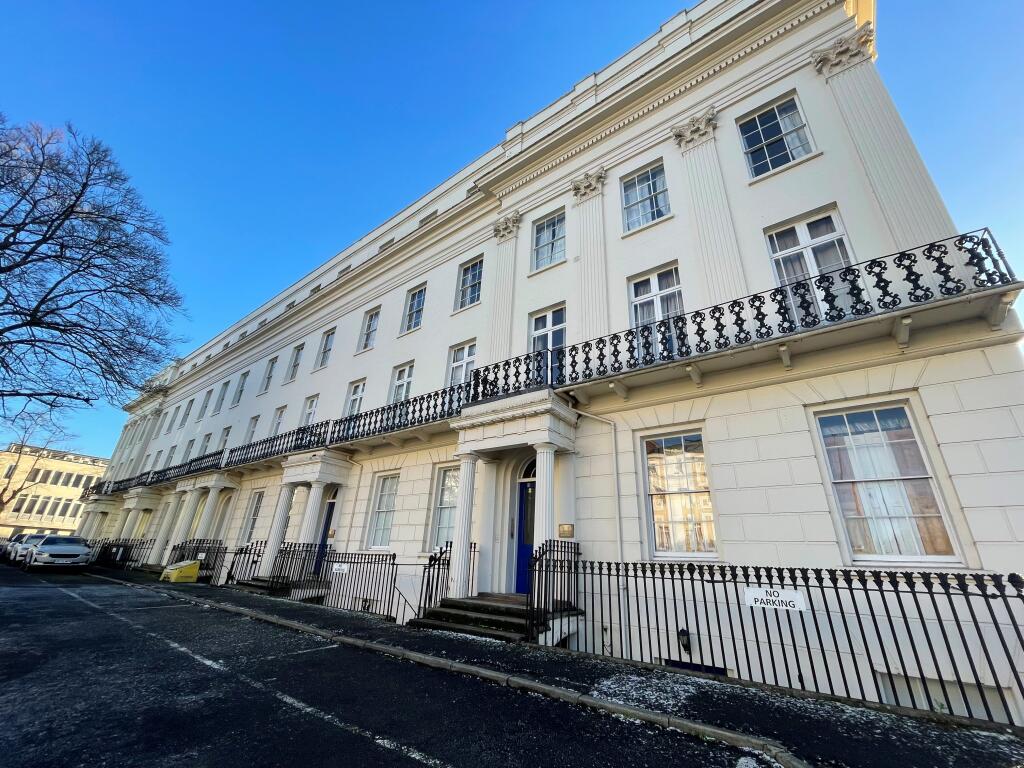
It benefits from being of modern build but is part of a period conversion that exhibits an abundance of glorious original key features.
It is perfectly located with Leamington Spa, Town Centre being just 0.5 of a mile away, Leamington Railway station just 1.4 miles and Jaguar Landrover, Gaydon, 9 miles.
This is a fantastic opportunity to rent a premium apartment for an incredibly affordable price. Viewing is Essential!
In brief this immaculate accommodation comprises of:
Ground floor entrance:
Communal entrance hall, hallway, open plan lounge / dining room / kitchen (including integrated appliances), staircase, two double bedrooms, storage and a family bathroom.
Description:
This immaculately presented apartment is 1 of 4 conversions.
ENTERING THE PROPERTY -
ENTRANCE:-
Gateway with rendered pillars, paved pathway and decorative gravel.
Rising steps to the arched storm porch entrance.
External wall mounted lighting.
Wall mounted intercom.
COMMUNAL ENTRANCE / HALLWAY:
Enter via a uPVC security door with glazed feature.
Engineered wood laminate floor covering with neutral decor throughout.
Recessed lighting to ceiling with sensor switching.
Door leading to:-
APARTMENT ENTRANCE AND HALLWAY: (8‘3' x 4‘3' MAX)
Enter via a timber door with chrome ironmongery.
Engineered wood laminate floor covering with neutral decor throughout.
Stairs leading to all bedrooms, bathroom and storage.
Recessed lighting to ceiling.
Door leading to:-
KITCHEN / DINER : (13‘5' x 10‘9')
Fitted with a range of base and wall mounted units with modern high gloss doors and stainless steel handles.
‘Urban rock‘ work surfaces and up-stands with recessed stainless steel sink and chrome mixer tap.
Stainless steel electric oven, halogen hob and extractor hood.
Integrated dishwasher, washing machine/dryer and fridge freezer.
Black glass splash-backs and under cupboard lighting.
Engineered wood laminate floor covering with neutral decor throughout.
Stainless steel wall mounted sockets and switches.
Electric boiler (conventional) within cupboard.
Recessed lights to ceiling.
LOUNGE: (12‘7' x 11‘7')
Open plan lounge / dining room with bay window to front aspect.
Wall mounted feature radiators, television, satellite and telephone points.
Beautiful high ceilings with pendant feature lighting.
Nest heating control and ‘Lightwave‘ smart lighting and plug control.
Carpet floor covering throughout.
Wall mounted sockets and switches.
Neutral d©cor.
FAMILY BATHROOM: (7‘5' x 5‘3')
Fitted with a white porcelain three piece suite comprising of:
Low level w/c, floating sink with chrome mixer tap.
Double shower cubicle with chrome thermostatic shower.
Ceramic tiles to all splash-back areas.
Engineered wood laminate floor covering.
Wall mounted radiator, mirror and extractor fan.
Recessed spot lights to ceiling.
Neutral d©cor.
MASTER BEDROOM: (14‘0'x 12‘0' MAX)
Spacious double bedroom with window to front aspect.
Carpet floor covering throughout.
Wall mounted radiator with thermostatic valve.
Neutral d©cor.
BEDROOM TWO: (11‘3'x 10‘2')
Spacious double bedroom with window to rear aspect.
Carpet floor covering throughout.
Wall mounted radiator with thermostatic valve.
Neutral d©cor.
STORAGE CUPBOARD: (4‘11' x 2‘6')
Storage area.
OUTSIDE
FRONT GARDEN:
Landscaped communal front entrance with slabbed pathway.
Rendered brick wall to boundary.
FURNISHING TO INCLUDE:
LOUNGE:
Extendable Dining Table, 4 x Dining Chairs, Corner TV Unit, Sofa (including 4 x pillows + mattress for sofa bed), Side Table, Lightwave Link Plus (Smart Hub), Blinds.
KITCHEN:
Cutlery Holder, Bin, Blinds, Broom, Dustpan and Brush.
MASTER BEDROOM:
Chest of drawers, Wardrobe, 2 x Bedside Tables, Waste Bin, Ottomon Bed (inc mattress), 2 x Bedside Lamps, Blinds.
BEDROOM TWO:
Chest of Drawers, Wardrobe, Waste Bin, Ottomon Bed (inc mattress), 2 x Bedside Lamps, Bedside Table, Blinds, Coat stand.
BATHROOM:
Toilet Roll Holder, Sensitive Plumbing Sign, Soap Dish, Soap Dispenser, Plunger.
HALLWAY:
Shoe Rack.
ABOUT LOCATION:
Botanical House is just a five minute walk to Leamington Spa Town Centre, shops, restaurants, major retailers and not to mention the award winning parks.
ROAD NETWORK / INFRASTRUCTURE:
Leamington Spa train station has a direct line to London Marylebone with an average travel time of 1 hour 16 minutes. Leamington Spa to Birmingham New Street is on average 34 minutes.
In addition, there are good local road links available to neighbouring towns and centres along with the Midland motorway network, notably the M40.
NO PETS PLEASE
SERVICES:
Communal building satellite receiver.
Mains water (metered), electricity, drainage and electric fired central heating.
Local Authority:
Warwick District Council
Riverside House
Milverton Hill
Leamington Spa
CV32 5HZ
Council Tax Band: B
CONTACT THE LETTINGS TEAM AT LIFE INVESTMENTS TODAY TO BOOK YOUR APPOINTMENT.
OFFICE OPENING HOURS:
Mon - Fri: 9.00am to 6.00pm
Sat: 9.00am to 5.00pm
Sun: Viewings by appointment only
Mortgage Advice:
IF YOU WOULD LIKE A FREE MORTGAGE CONSULTATION, PLEASE ASK TO SEE OUR IN-HOUSE MORTGAGE SPECIALISTS.
General Information:
SERVICES: All mains services are connected or available but not tested. A telephone line is installed the transfer of which is subject to BT regulations. Life Investments have not tested any apparatus, equipment, fittings, etc, or services to this property, so cannot confirm they are in working order or fit for the purpose.
FIXTURES AND FITTINGS: Only those as mentioned in these details will be included in the rental.
MEASUREMENTS: The measurements provided are given as a general guide only and are all approximate.
VIEWING: By prior appointment through the Sole Agents.
ADDITIONAL SERVICES: Do you have a house to Sell or Let? Life Investments offer a complete and professional service to home owners throughout Warwickshire. If you are thinking of selling your home, Life Investments offer you a Free Valuation with no obligation whatsoever. Please call us today for details of our service and our competitive fees.
You may download, store and use the material for your own personal use and research. You may not republish, re-transmit, redistribute or otherwise make the material available to any party or make the same available on any website, online service or bulletin board of your own or of any other party or make the same available in hard copy or in any other media without the website owner‘s express prior written consent. The website owner‘s copyright must remain on all reproductions of material taken from this website.
 2
2

agent