 4


 Hassocks 2.9 miles
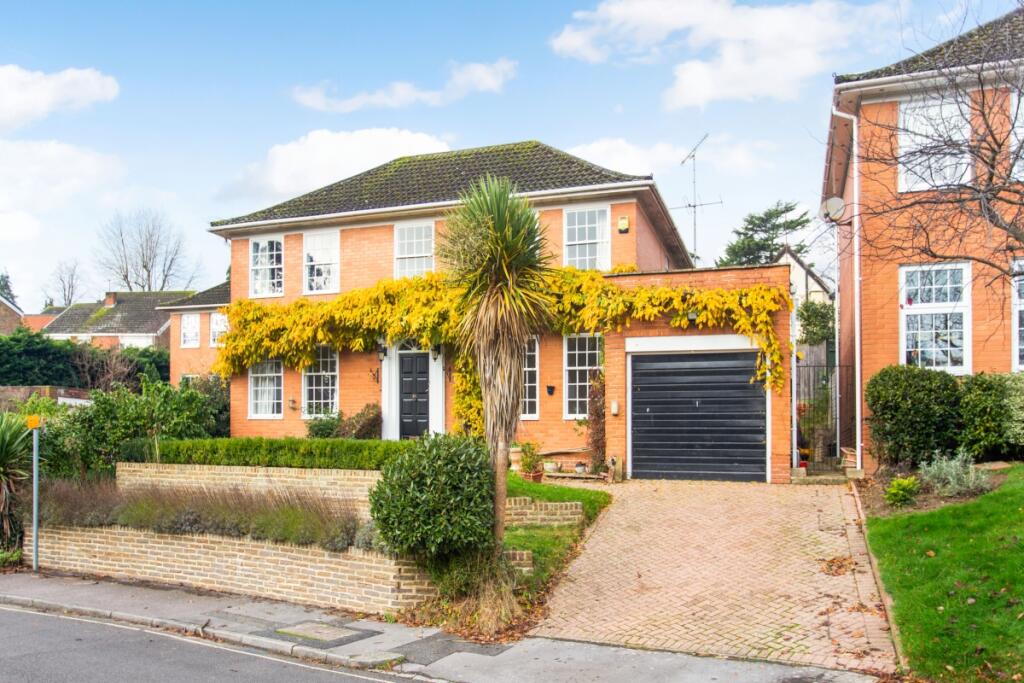
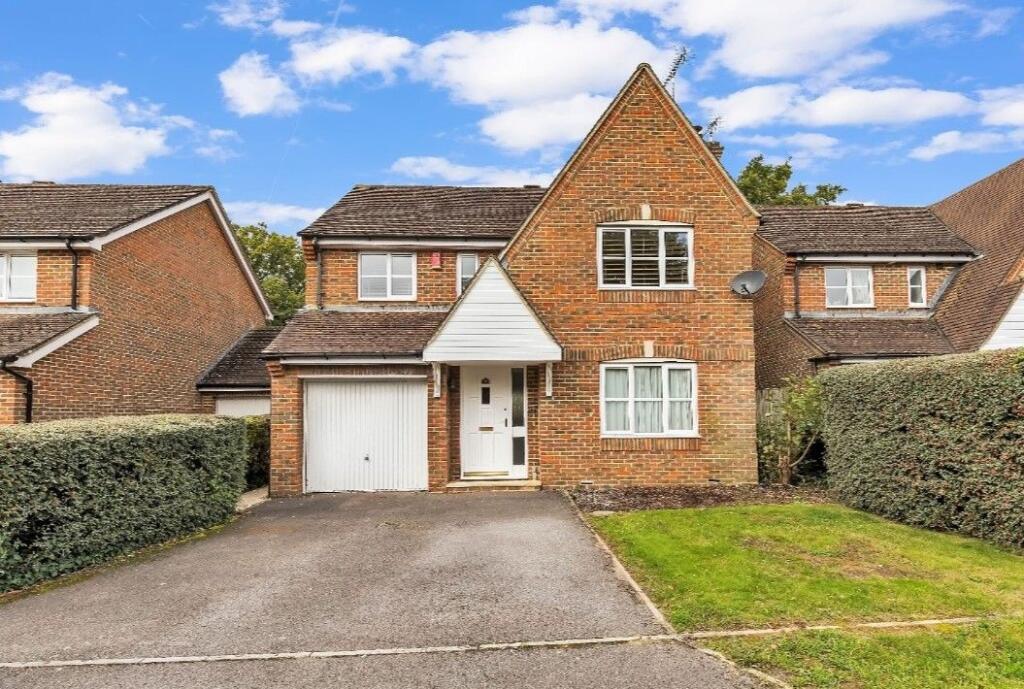
An attractive detached family house in a small cul-de-sac having four double bedrooms, ensuite shower room, two living rooms, conservatory, kitchen with appliances, utility room, cloakroom, integral garage plus parking. Available from Early December 2026.
Location
Dunlop Close is a pleasant cul-de-sac with small play park lying just off the London Road. Sayers common is a convenient village with the Duke of York family run public house, various countryside walks and a community shop/caf© on the London Road. One of the many benefits of Sayers Common is the immediate access to the A23 which leads to both Brighton and travelling North, the M23 leading to Gatwick Airport and London. The nearby village of Hurstpierpoint has further amenities including both public and private schools. Burgess Hill also has further educational facilities and two main line railway stations (London to Brighton & London to Eastbourne) as well as a popular leisure centre and superstores.
Accommodation
Canopied porch with electric light and paved step, PVCu front door. HALLWAY Wood laminate floor, double radiator with display shelf over, central heating programmer, twin telephone points and cupboard under stairs.
LIVING ROOM An east facing room overlooking the front aspect. Wood laminate floor, tiled fireplace (not to be used) with mahogany surround, two double radiators, telephone point, TV aerial lead and a pair of glazed doors open into;
DINING ROOM Wood laminate floor, radiator, door to kitchen and patio doors to;
CONSERVATORY Power and light, skylight for ventilation, panel electric heater, ceramic tiled floor, vertical blinds, PVCu double glazed doors.
KITCHEN Fitted with natural wood fittings including an L-shaped worktop, stainless steel sink with vegetable drainer. Range of base cupboards, drawers, pan drawer and wall mounted cupboards. Breakfast bar and double radiator. Neff appliances include a fan assisted oven with combination oven/grill over, gas hob with extractor over, and dishwasher. Recessed downlights.
UTILITY ROOM Matching furniture including a worktop with stainless-steel sink, cupboard and Indesit washing machine under. Adjoining Neff fridge freezer, extractor fan, radiator, fitted Venetian blind, PVCu double glazed door to rear garden and door to;
CLOAKROOM Fitted with a pedestal wash basin and close coupled W.C., radiator, electric consumer fuse board.
FIRST FLOOR LANDING Built-in cupboard with electric heater and slatted shelf.
BEDROOM ONE An East facing room with wood laminate floor, double built-in wardrobes, walk-in storage cupboard with internal electric heater, radiator, telephone point, TV point, Venetian blind. Door to; ENSUITE SHOWER ROOM Fitted with a shower enclosure with thermostatic adjustable and rainfall showers, pedestal wash basin, close coupled W.C., radiator, medicine cabinet, wall mirror and window.
BEDROOM TWO An East facing room, wood laminate floor, double radiator, double built-in wardrobe and Venetian blind.
BEDROOM THREE A West facing room with wood laminate floor, double built-in wardrobe, radiator and Venetian blind.
BEDROOM FOUR A West facing room with wood laminate floor, radiator and Venetian blind.
BATHROOM Fitted with a white suite comprising bath with central mixer taps, thermostatic adjustable and rainfall showers and pivoting glass shower screen over. Vanity wash basin with cupboard under, W.C., with a concealed cistern, paneled walls, ladder style towel warmer, wall mirror, electric shaver point, extractor and frosted glass window.
OUTSIDE
INTEGRAL GARAGE With power and light, wall mounted Glow-worm gas Combi boiler, up and over door.
FRONT GARDEN An open plan garden laid to lawn with neat hedges and an asphalt own driveway. Side path with sentry light and gate to rear garden.
REAR GARDEN A west facing garden well enclosed by panel fencing and mature hedges to two sides. Adjacent to the property there is a paved patio with electric point, water tap and sentry light over. There is a neat lawn, ornamental trees and an additional decked terrace.
Tenancy Details
AVAILABLE ON AN ASSURED PERIODIC TENANCY
HOLDING DEPOSIT - £200
TENANCY DEPOSIT - £2,307 (equivalent to 5 weeks rent)
AVAILABLE FROM - Early December 2026