3
3


 Pevensey & Westham 1.2 miles
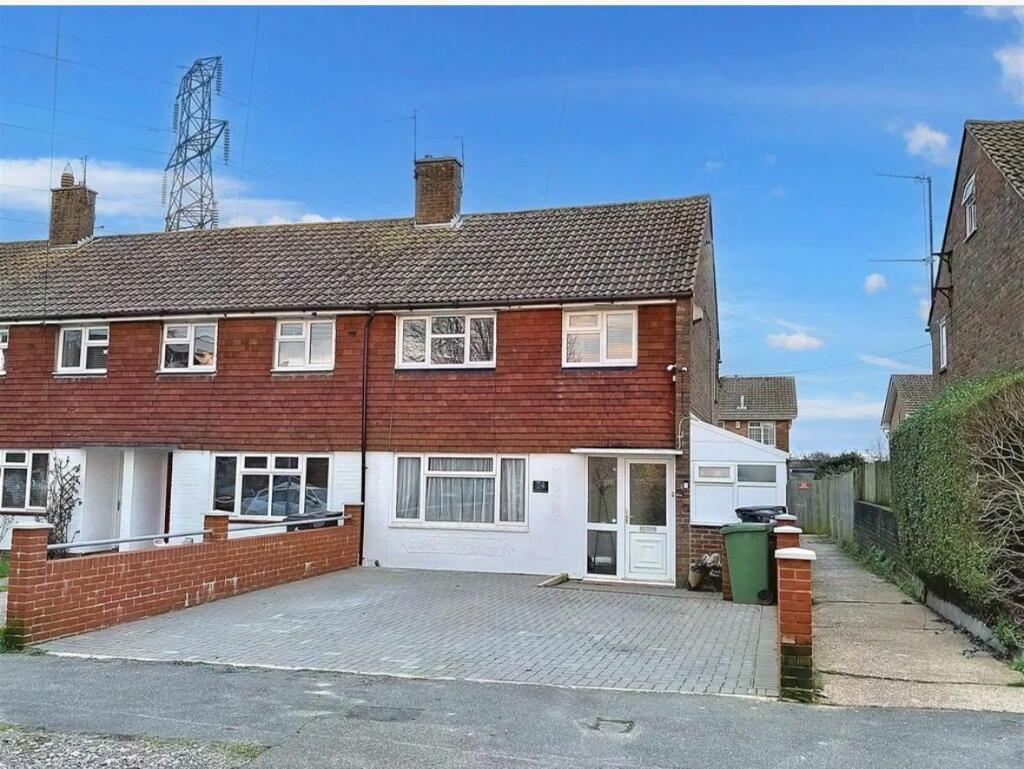
Eastbourne property shop are delighted to offer to the market this well presented three bedroom detached bungalow , located in the popular Stone Cross area. The property is offered with the benefit of gas fired central heating and double glazed windows and has features that include a spacious sitting room/dining room, kitchen/breakfast room, principal bedroom with en-suite and a family bathroom. Outside there are gardens to front and rear, a garage, driveway parking and an additional parking space , an internal viewing is essential and highly recommended to appreciate this wonderful property .
Front door opening to:
Entrance Hall - Radiator, airing cupboard housing cylinder and shelving, loft hatch to roof space with fitted loft ladder and light.
Sitting Room/Dining Room - 6.99m max x 3.99m max (22‘11 max x 13‘1 max) - (13‘1 max in sitting room area narrowing to 9‘ in dining area).
Maximum overall measurements provided. Staggered through room having outlook to front and rear, fireplace with fitted electric fire, three double radiators, patio door opening to rear garden. Door to:
Kitchen/Breakfast Room - 4.50m max x 2.74m max (14‘9 max x 9‘ max) - (9‘ max including depth of fitted units).
Comprises single drainer one and half bowl sink unit with mixer tap, work surface, range of base and wall mounted cupboards, matching storage cupboard with shelving, space and plumbing for washing machine, Bosch washing machine, Bosch under counter electric fan assisted oven, AEG four burner gas hob with Blanco extractor fan over, space for fridge/freezer, LG fridge/freezer, radiator, tiled floor, wall mounted cupboard housing Potterton gas fired boiler, central heating programmer, downlighters, window to rear, door opening to rear garden, radiator.
Bedroom 1 - 3.10m x 3.23m max (10‘2 x 10‘7 max) - (10‘2 extending to 16‘4 max into door recess).
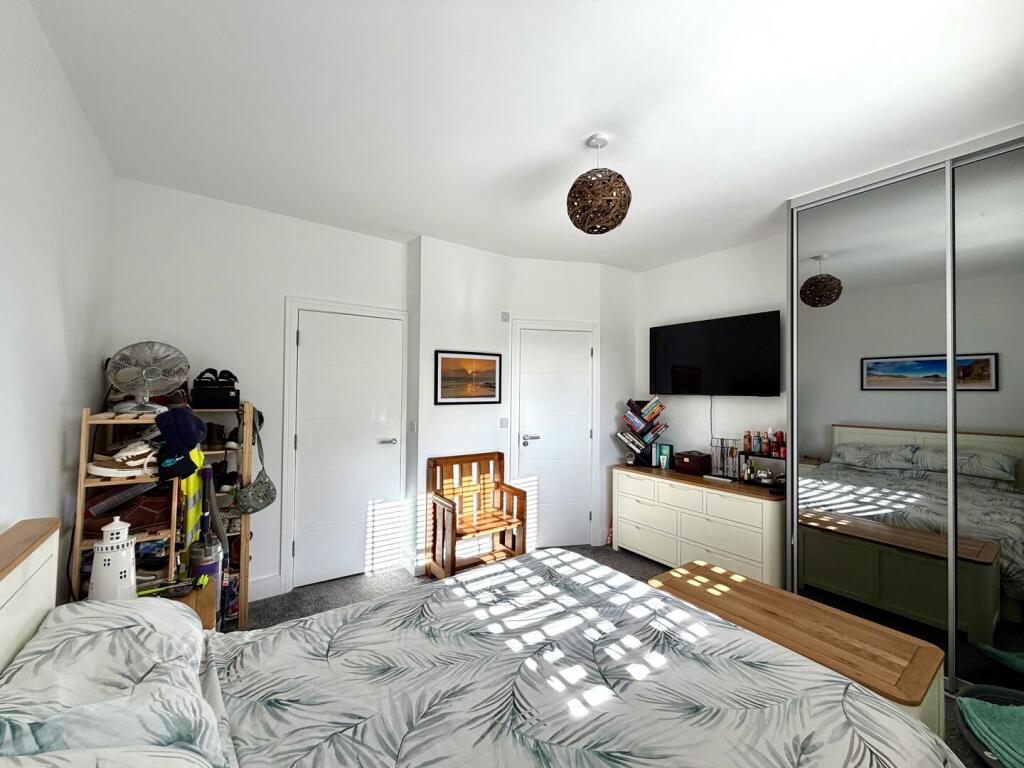
Wall mounted cupboards over bed recess, two bedside drawer units with display shelving over, matching dressing table with adjacent drawer unit, deep door recess area having full height double built-in wardrobe cupboards with mirror fronted sliding doors, radiator.
En-Suite Shower Room - Tiled walls, tiled floor, shower cubicle, pedestal wash hand basin, low level wc, radiator, wall mounted electric heater, downlighters, light with shaver point, window to side.
Bedroom 2 - 3.18m x 2.90m max (10‘5 x 9‘6 max) - (10‘5 plus door recess).
Measurements include depth of fitted furniture. Radiator, two fitted single wardrobe cupboards and dressing table with cabinet below and cupboard over, two matching bedside cabinets, outlook to front.
Bedroom 3 - 3.12m x 2.06m (10‘3 x 6‘9) - (10‘3 plus door recess).
Radiator, outlook to front.
Family Bathroom - Bath with mixer tap and shower attachment, pedestal wash hand basin, low level wc, tiled walls, tiled floor, radiator, electric wall mounted fan heater, downlighters, light with shaver point, window to side.
Outside -
Garage - 5.31m max x 2.54m max (17‘5 max x 8‘4 max) - (17‘5 max to up and over door).
Maximum measurements including depth of internal fixtures and structures. Fitted shelving and units, light and power, door to side, up and over door to front.
Front Garden Area - Having driveway parking and additional block paved car hardstanding space. Area laid to lawn, borders with some shrubs, feature gravel bed with small firs.
Rear Garden - Having crazy paved patio area to immediate rear, areas of lawn, borders with some shrubs, further crazy paved patio area, timber potting shed to side.