Darwen 1.4 miles
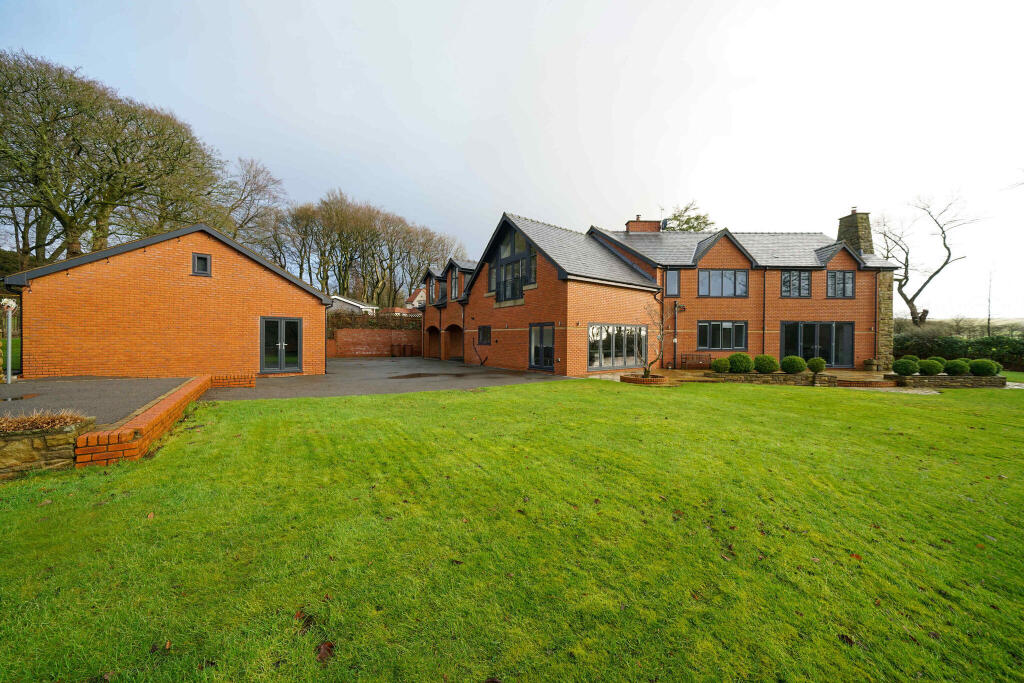
 A very impressive, stone built new house in this exclusive gated development in this idyllic rural location at Waterside, close to Hoddlesden Village, yet convenient for all surrounding towns and the motorway network (Junctions 4 & 5 of the M65 are within easy reach).
The property provides spacious living accommodation (approximately 2500 square feet) of a high specification and is arranged over 3 floors. There are 6 bedrooms (there are 2 ensuite facilities and 2 with dressing rooms), and 2 further bathrooms. The ground floor has a large lounge, a spacious open plan fully fitted kitchen with living area, a utility room and 2 piece cloakroom. Gas central heating and PVC double glazing are both installed. There are garden areas to the front and rear with a block paved driveway to the front.
The development which is accessed through electric gates and comprises of 10 similar high quality detached houses. Internal inspection is highly recommended.
ACCOMMODATION
ENTRANCE HALL Radiator, open staircase with glass balustrade, Karndean style flooring
2 PIECE CLOAKROOM Wash basin, WC, fully tiled walls & floor, chrome radiator
LOUNGE 21‘ 4' x 12‘ 2' (6.5m x 3.71m) Into PVC double glazed square bay window, double doors to

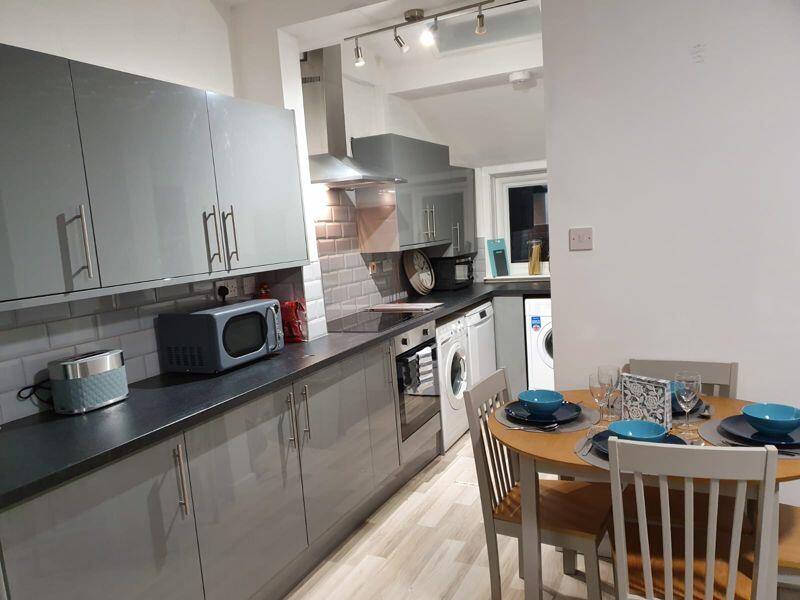
OPEN-PLAN LIVING KITCHEN 30‘ 7' x 11‘ 5' (9.32m x 3.48m) Full range of wall & floor units including drawers, built in fridge, freezer, Bosch twin ovens, microwave, warming drawer, dishwasher, granite worktops with island sink unit, breakfast bar/island with Bosch induction hob & built in suction extractor, 2 x vertical radiator Karndean style flooring, spotlighting
UTILITY ROOM 10‘ 6' x 5‘ 1' (3.2m x 1.55m) Wall & floor units, stainless steel single drainer sink unit, PVC double glazed window & door, radiator, door to garage
STAIRS TO FIRST FLOOR
LANDING Glass balustrade, radiator, storage cupboard
BEDROOM ONE 12‘ 2' x 17‘ 0' (3.71m x 5.18m) Into PVC double glazed square bay window, radiator
EN-SUITE SHOWER ROOM 8‘ 9' x 4‘ 2' (2.67m x 1.27m) Walk in shower, wash basin, WC, fully tiled walls & floor, chrome radiator, spotlighting
BEDROOM TWO 15‘ 9' x 10‘ 8' (4.8m x 3.25m) Radiator, PVC double glazed window, dressing area
DRESSING ROOM 9‘ 6' x 5‘ 10' (2.9m x 1.78m)
EN-SUITE SHOWER ROOM Walk in shower, twin vanity wash basins, WC, fully tiled walls & floor, chrome radiator, spotlighting
BEDROOM THREE 13‘ 2' x 12‘ 6' (4.01m x 3.81m) Radiator, PVC double glazed window
FAMILY BATHROOM 9‘ 4' x 6‘ 9' (2.84m x 2.06m) Panelled bath with shower screen, wash basin, WC, fully tiled walls & floor, chrome radiator
STAIRS TO SECOND FLOOR
LANDING PVC double glazed window, glass balustrade
BEDROOM FOUR 14‘ 9' x 11‘ 6' (4.5m x 3.51m) Velux double glazed window, radiator, walk in dressing room
DRESSING ROOM 10‘ 7' x 5‘ 7' (3.23m x 1.7m)
BEDROOM FIVE 15‘ 8' x 7‘ 9' (4.78m x 2.36m) Velux double glazed window, radiator
BEDROOM SIX 12‘ 0' x 9‘ 5' (3.66m x 2.87m) Velux double glazed window, radiator
BATHROOM 9‘ 5' x 8‘ 11' (2.87m x 2.72m) Panelled bath, wash basin, WC, tiled walls & floor, radiator
OUTSIDE Block paved driveway to front, private gardens to front & rear
INTEGRAL GARAGE 14‘ 5' x 10‘ 6' (4.39m x 3.2m) Gas fired central heating boiler unit, up and over door
PLEASE NOTE All properties are offered 6-months minimum contract period. We require 1 month‘s rent as deposit and 1 month‘s rent in advance. On application we will require one weeks holding fee, the landlord has 15 days to make a decision. If the tenancy does go ahead, the holding fee will be refunded or deducted from the first months rent. If the tenancy does not go ahead then the holding fee will be refunded within 7 days of the deadline being reached or the landlord backing out. A repayment will not be made if the tenant backs out of the tenancy agreement themselves, fails right to rent checks, has provided false or misleading information, or where the landlord tries their best to get the information needed but the tenant fails to provide it within the 15 days. We will require proof of ID and address for all applicants over the age of 18 that will occupying the property.
 6
6

agent