Ashford International 1.8 miles
The ground floor offers a welcoming entrance hall leading through to the main living accommodation, with a downstairs cloakroom providing an additional level of convenience. The property benefits from a practical layout with plenty of scope for comfortable family living and entertaining.
Upstairs, there are three bedrooms alongside a family bathroom, providing flexible accommodation for growing families, guests or those requiring a home office.
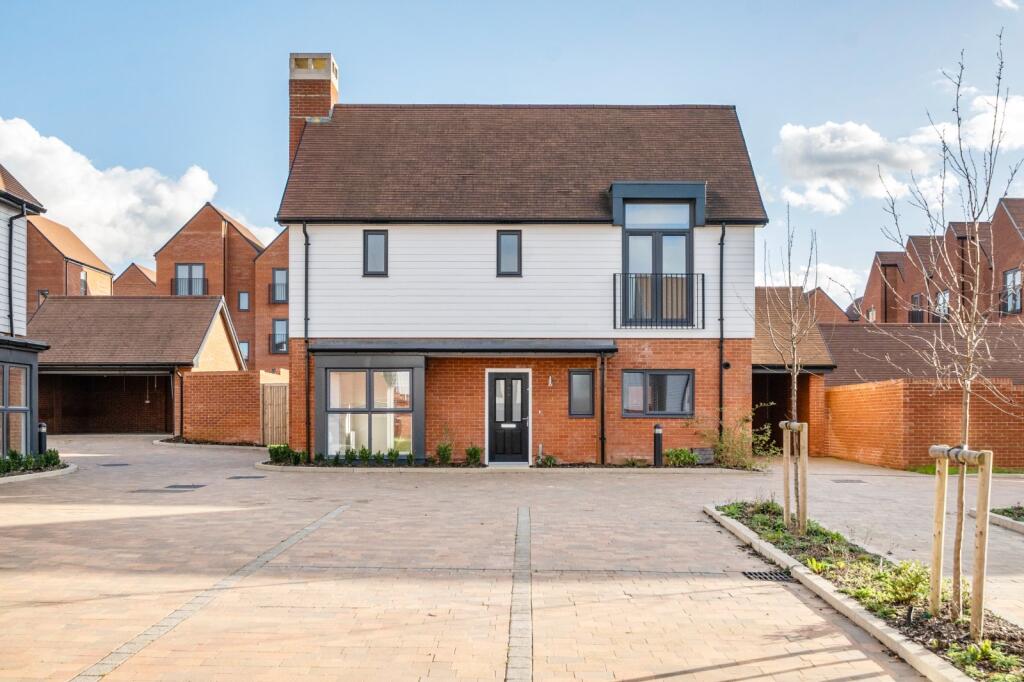
Externally, the property benefits from a single garage located to the rear, together with off-road parking for one vehicle in front of the garage.
The Location
Marmion Way is situated within the popular Singleton development, a well-established residential area on the western side of Ashford. The area is particularly appealing to families, with a number of green spaces, play areas and local amenities close by. Singleton Lake and surrounding open spaces provide opportunities for walking and enjoying the outdoors, while the Singleton Environment Centre is nearby and sits alongside approximately 15 hectares of Ashford Community Woodland, offering woodland walks, wildlife and the Footprints Caf©.
For shopping and leisure, Ashford town centre is within easy reach, while the renowned Ashford Designer Outlet provides a wide selection of shops, caf©s and restaurants. The outlet is also only around a five-minute walk from Ashford International Station, providing excellent rail connections, including direct services towards London.
The location is also well placed for road connections, with convenient access to the M20, making it an attractive choice for commuters travelling across Kent and towards London or the coast.
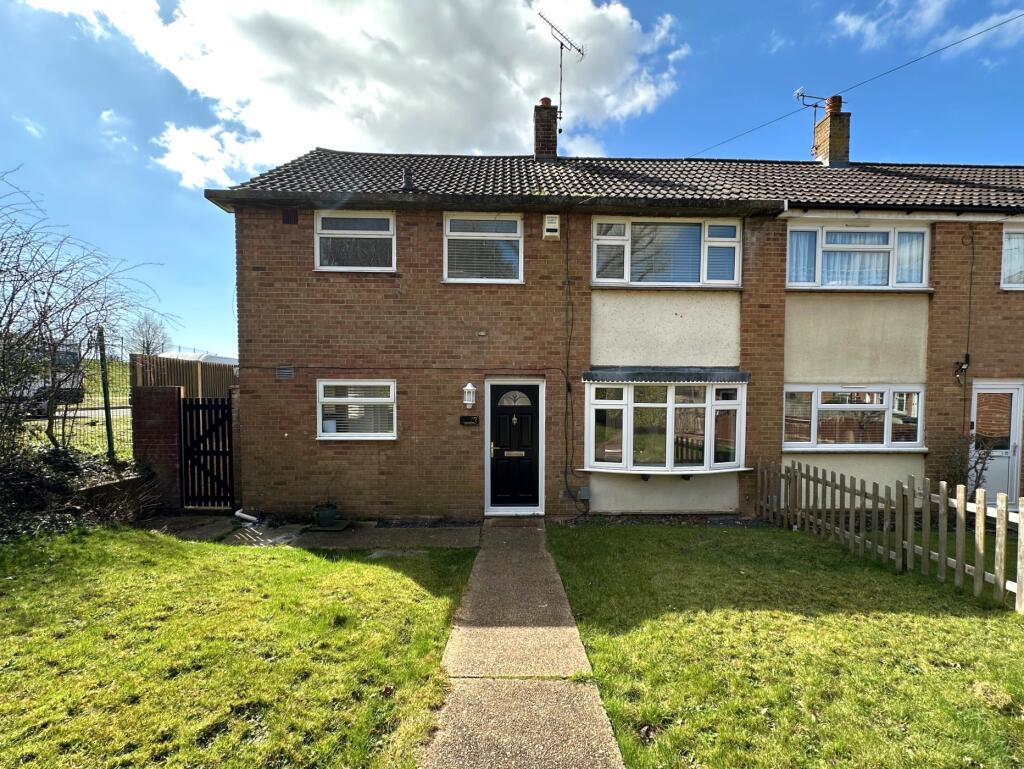
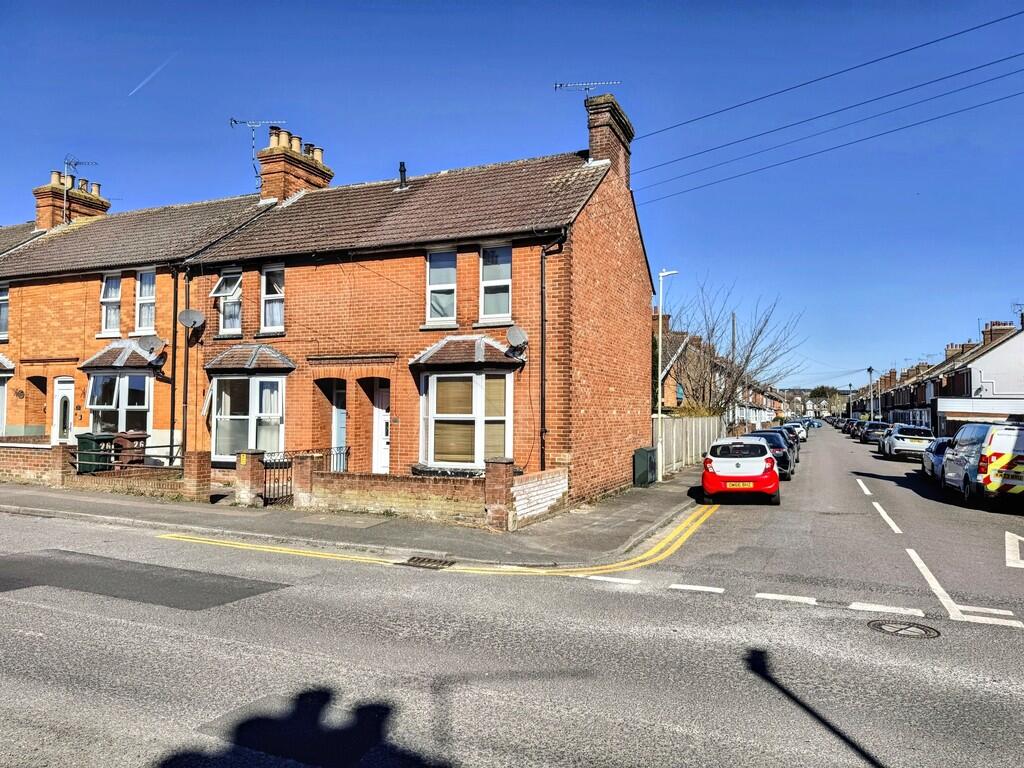
Overall, this three-bedroom, two-bathroom terraced house offers a combination of practical family accommodation, private parking and garage facilities in a popular and well-connected part of Ashford.
 3
3
agent