Shotton 0.5 miles
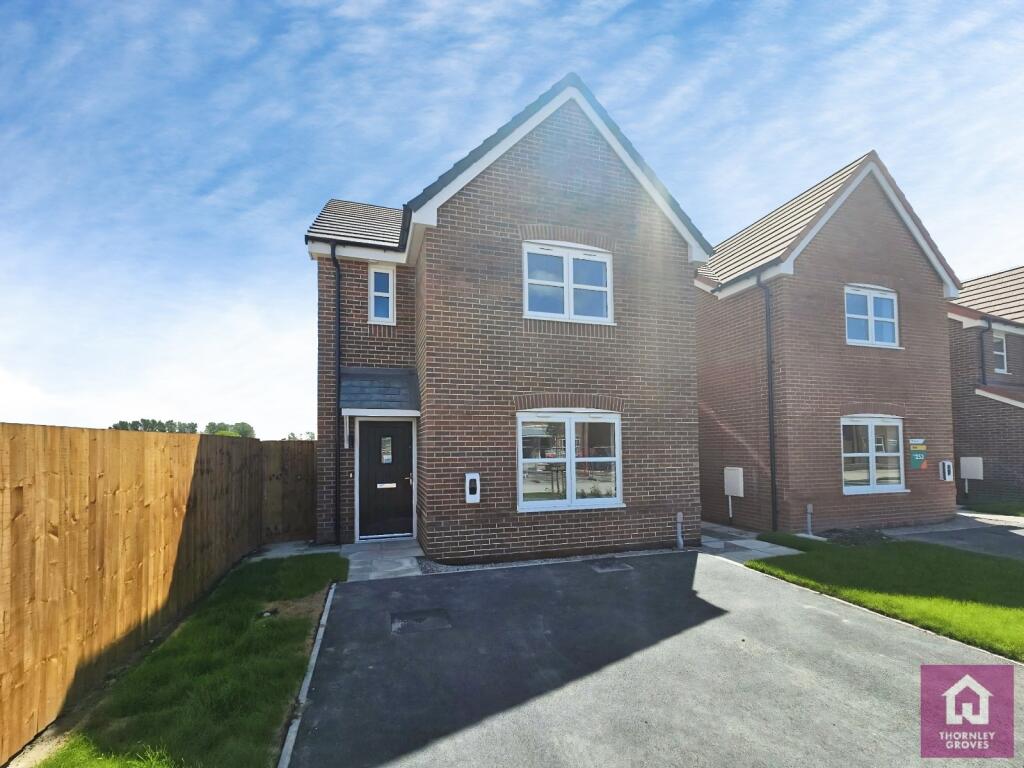
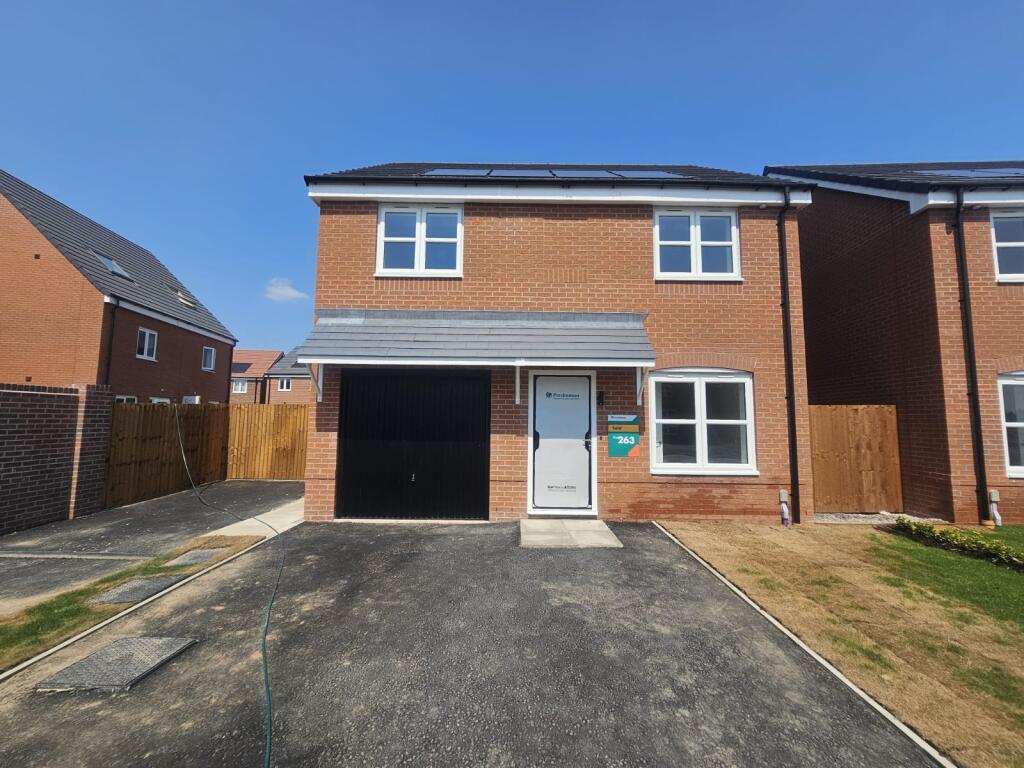
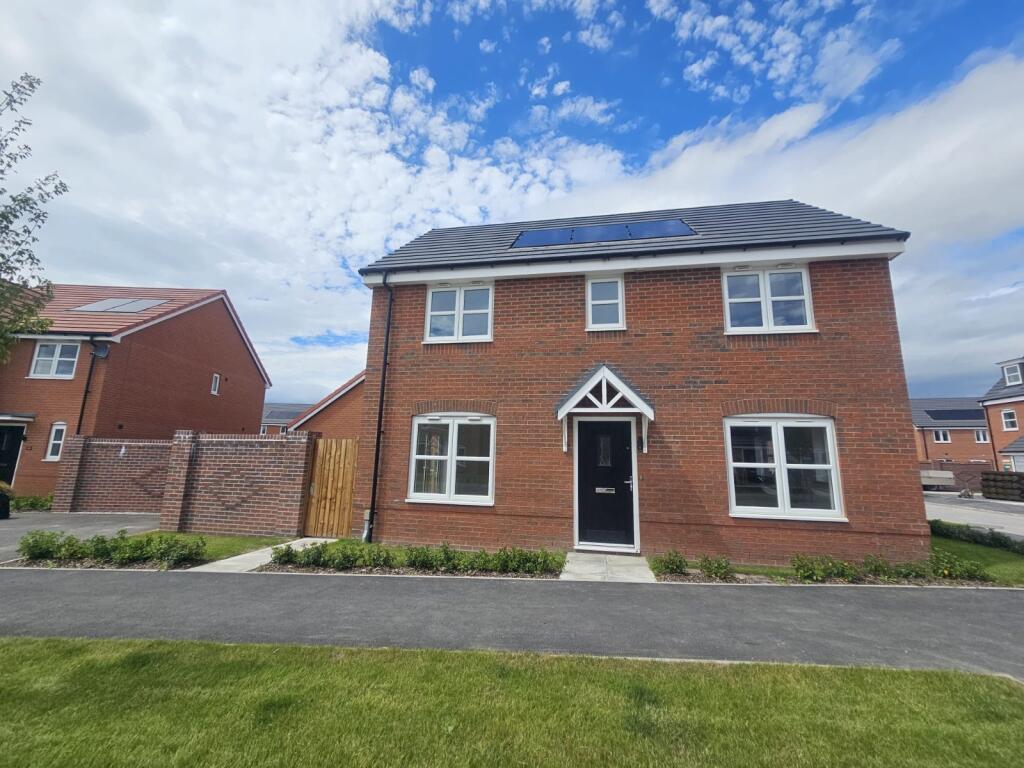
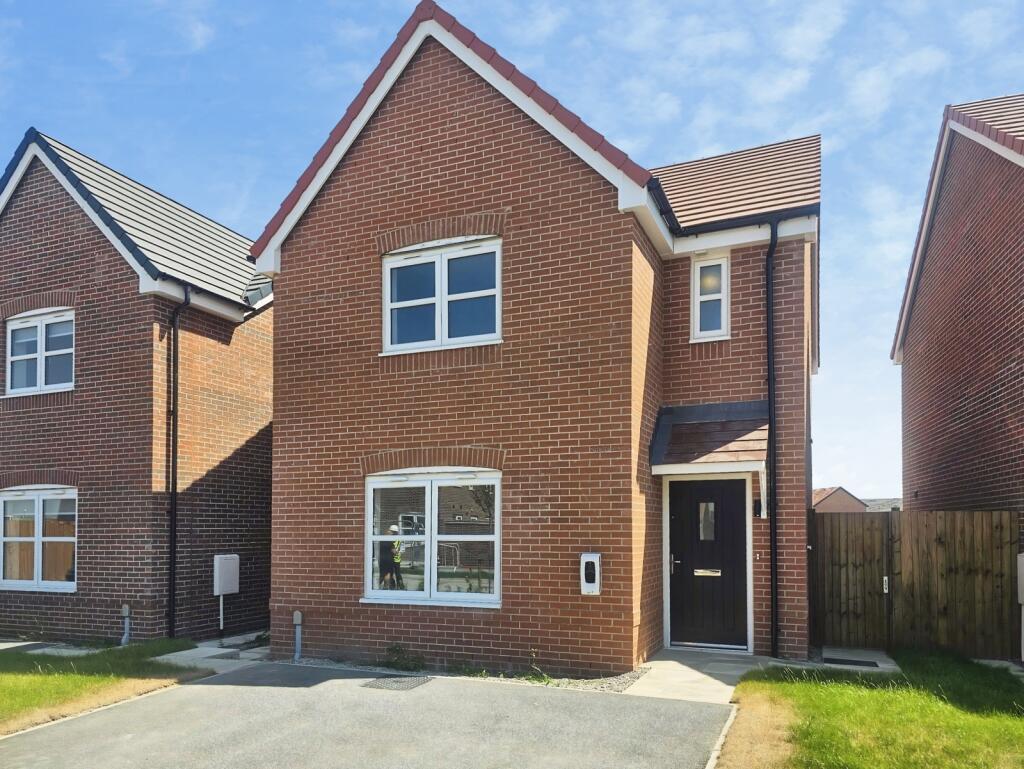
Three-bedroom SEMI-DETACHED family home in the heart of Shotton. Ideal for families with a driveway, garage, two reception rooms and modern bathroom. This property comes fully furnished.
PINEWOOD ESTATE AGENCY are delighted to present TO LET this three-bedroom family home in the heart of Shotton. This property boasts a private rear garden, a large, detached garage, a newly fitted bathroom, and spacious reception rooms. Local amenities are within easy walking distance, with Shotton Train Station, offering convenient rail links to Manchester, Liverpool, and destinations along the North Wales coast. Ideally located for commuters, the home provides excellent access to the B5129 North Wales Coast Road, A55, and A494, connecting easily to major towns and cities. Families will also appreciate the excellent local schooling options, including Venerable Edward Morgan and Ysgol Ty Ffynnon primary schools, with Connahs Quay High School and Hawarden High Schoolboth highly regarded secondary schools situated just three miles away.
Ground Floor:
Enter via the enclosed porch into a welcoming hallway with an understairs storage cupboard. The ground floor comprises a spacious lounge with a large bay window and wood flooring, creating a warm and inviting living space. The adjoining dining room provides ample space for your family dining table and benefits from French doors leading directly into the private rear garden. The modern kitchen includes integrated appliances such as an electric hob with extractor fan and oven situated between the under counter and wall units, complemented by the marble-effect countertops, and a contemporary breakfast bar. Completing the ground floor is the utility room, providing additional space for appliances such as a fridge freezer and washing machine. This area also includes a convenient WC and generous storage options.
Take the carpeted staircase to the first floor, which comprises three bedrooms and the family bathroom.
First Floor:
The master bedroom, located at the front of the property, features a large bay window, filling the room with natural light and benefits from built in wardrobes. The second double bedroom overlooks the garden while the third bedroom is a generous single sized bedroom. The modern bathroom suite includes a WC, wash basin, bath with adjustable shower head, and walk in shower cubicle with a rainfall shower, all finished to a high standard.
External:
The beautifully maintained rear garden can be accessed via the dining room, kitchen, or driveway. This versatile outdoor space features a paved patio area ideal for al fresco dining, alongside a lawned area perfect for children or pets. A detached garage provides additional storage.
Parking:
Off-road parking is available on the private driveway to the front of the property. Further parking is available in the detached garage.
Viewings:
Strictly by appointment. Please click on the REQUEST DETAILS button on Rightmove and complete the required information.
Holding deposit - £230.00. This is a deposit payable to reserve a property. The amount is equivalent to one weeks rent. Once paid, this will reserve the property for you whilst we complete the referencing check to ensure that you are able to afford the monthly rent. Once the tenancy has been agreed, your holding deposit will be put against the security deposit that will be due prior to move in.
Hallway: 2.25m X 4m
Lounge: 3.63m X 4.03m
Dining Room: 3.28m X 4.80m
Kitchen: 2.39m X 4.58m
Utility Room: 2.56m X 2.36m
Landing: 1m X 2.37m
Bedroom: 3.29m X 3.91m
Bedroom: 2.94m X 4.19m
Bedroom: 2.10 X 2.36m
Bathroom: 2.26m X 2.48m
 3
3

agent