Stafford 1.1 miles
' DEPOSIT ALTERNATIVE SCHEME AVAILABLE ON THIS HOME TO SAVE YOU £££s ON YOUR MOVE IN COSTS '
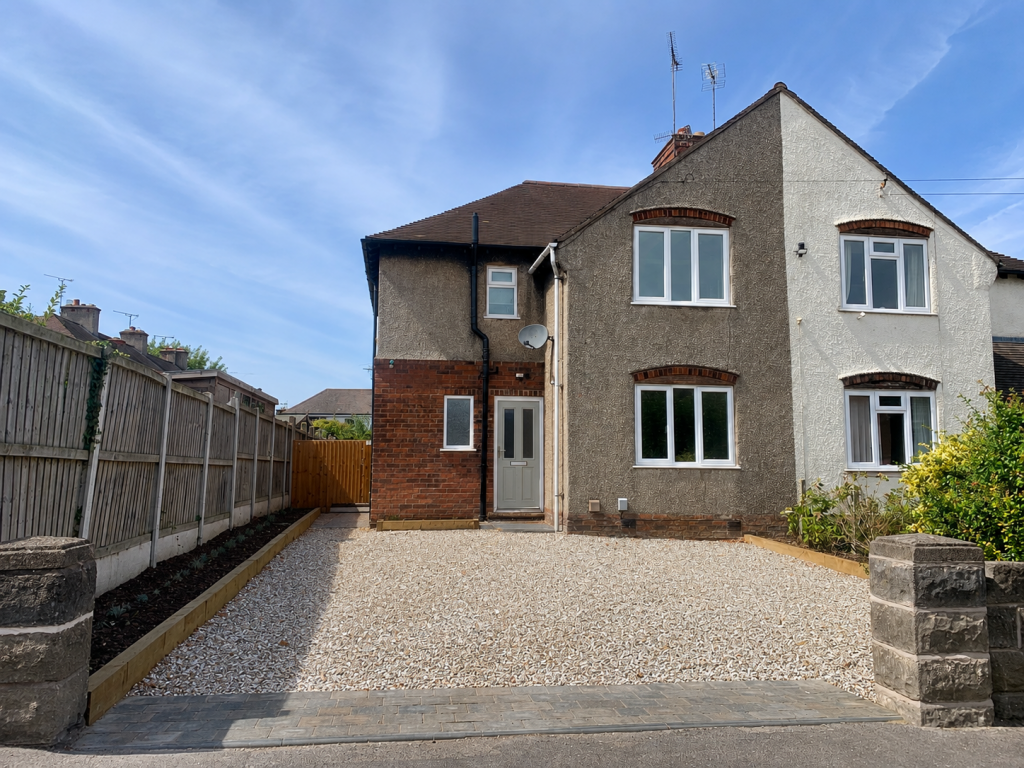
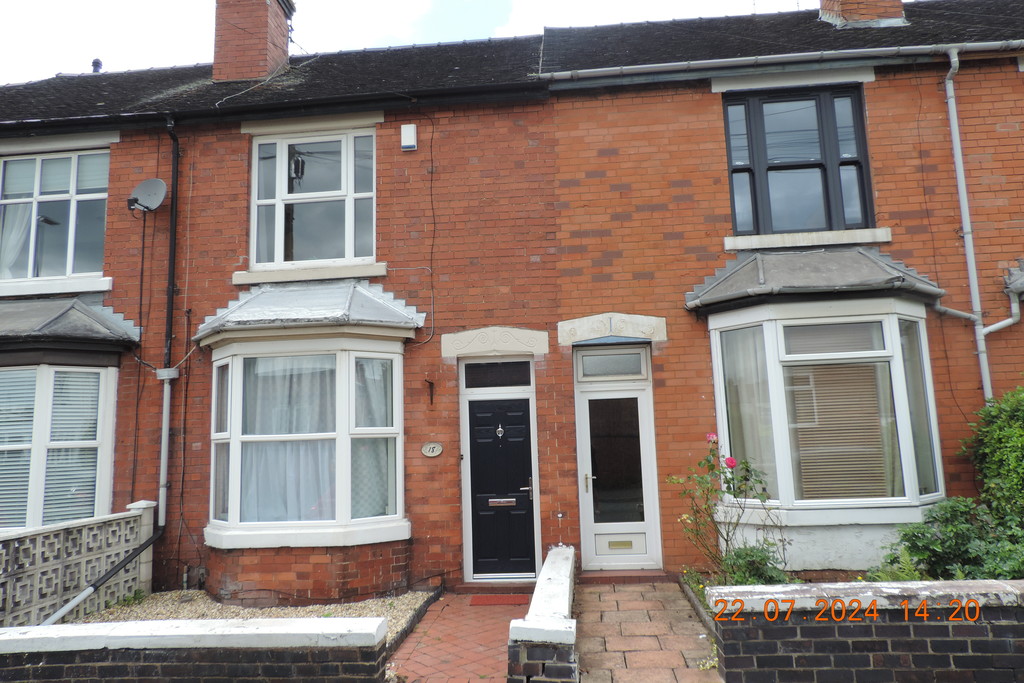
Introducing this ideally situated, charming three bedroom semi detached home with off road parking. The property briefly comprises of an original porch entrance which leads into a large hallway, from here you enter the lounge with a bay window creating for a light and bright space to enjoy. The dining room is situated to the rear elevation and has access to the garden seamlessly connecting the outdoors and indoors. Moving into the kitchen you will find a newly fitted units and appliance‘s such as four ring gas hop and stainless steel sink basin.
Upstairs are three well appointed bedrooms and large family bathroom with bedrooms one and two boasting fitted wardrobes. Outside you will find and a well maintained rear garden creating for a perfect oasis. This home is perfect for families given the fact that access to major road links, local amenities, local schools, and Stafford town centre are all within close proximity. Likewise if you are an employee of the County Hospital you can leave the car at home and take a short walk to work as the Hospital is located just across the road!
Early viewing is advised... Don‘t delay & call BJB Newcastle today!
Internally the property comprises of:
GROUND FLOOR
Entrance Hall (1.78m x 4.18m)
Door giving access to front of property. Tiled floor. Access to stairs, lounge, dining room and kitchen.
Lounge (3.56m x 3.62m)
Window to front elevation. Radiator. Fitted carpet. Access to entrance hall.
Dining Room (3.17m x 3.92m)
Door leading onto rear garden. Radiator. Fitted carpet. Feature fireplace. Access to entrance hall.
Kitchen (2.14m x 2.57m)
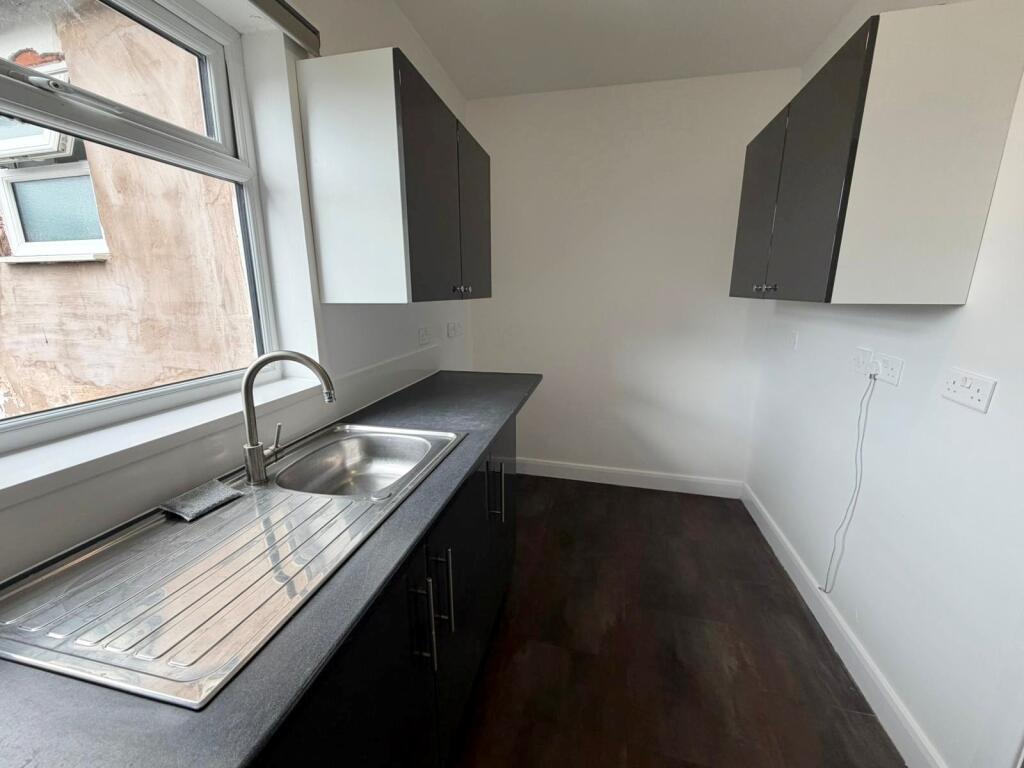
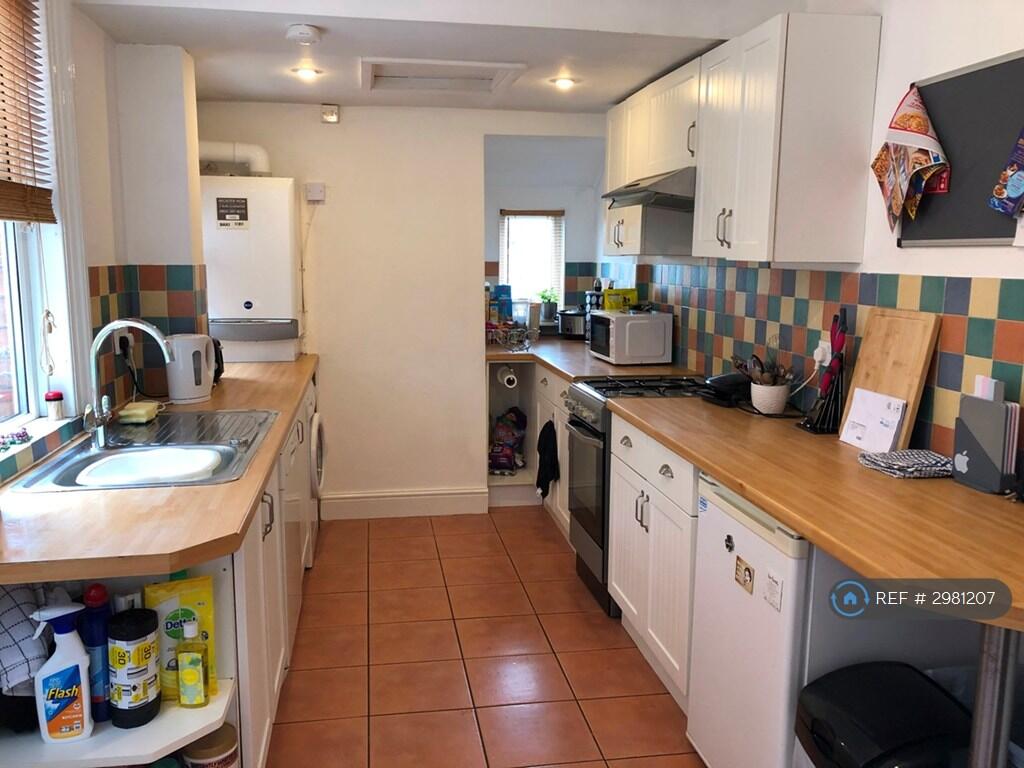
Door giving access to rear garden. Window to side elevation. Vinyl flooring. Newly fitted wall and base units with worktops incorporating sink and drainer. Integrated oven, hob and extractor hood. Space for washing machine and fridge/freezer.
FIRST FLOOR
Stairs And Landing (2.13m x 2.37m)
Fitted carpet. Access to bedrooms and bathroom.
Family Bathroom (2.15m x 2.7m)
Window. Vinyl flooring. Radiator. Three piece bathroom suite in white. Access to landing.
Master Bedroom (2.81m x 3.92m)
Window. Radiator. Fitted carpet. Fitted wardrobes. Access to landing.
Bedroom Two (2.89m x 3.63m)
Window. Radiator. Fitted carpet. Fitted wardrobes. Access to landing.
Bedroom Three (2.15m x 2.4m)
Window. Radiator. Fitted carpet. Access to landing.
External
FRONT - driveway providing off road parking.
REAR - Paved patio. Lawned area with established trees/shrubbery and fence. Outhouse for storage.
This property is available with a Deposit Free option which means that instead of paying a traditional five weeks security deposit, you pay a fee of 28% of the first months rent + VAT (subject to a minimum of £120 + VAT) to become a member of a deposit free renting scheme which significantly reduces the up-front costs. This fee is non-refundable and is not a deposit so cannot be used towards covering the cost of any future damage.
 3
3

agent