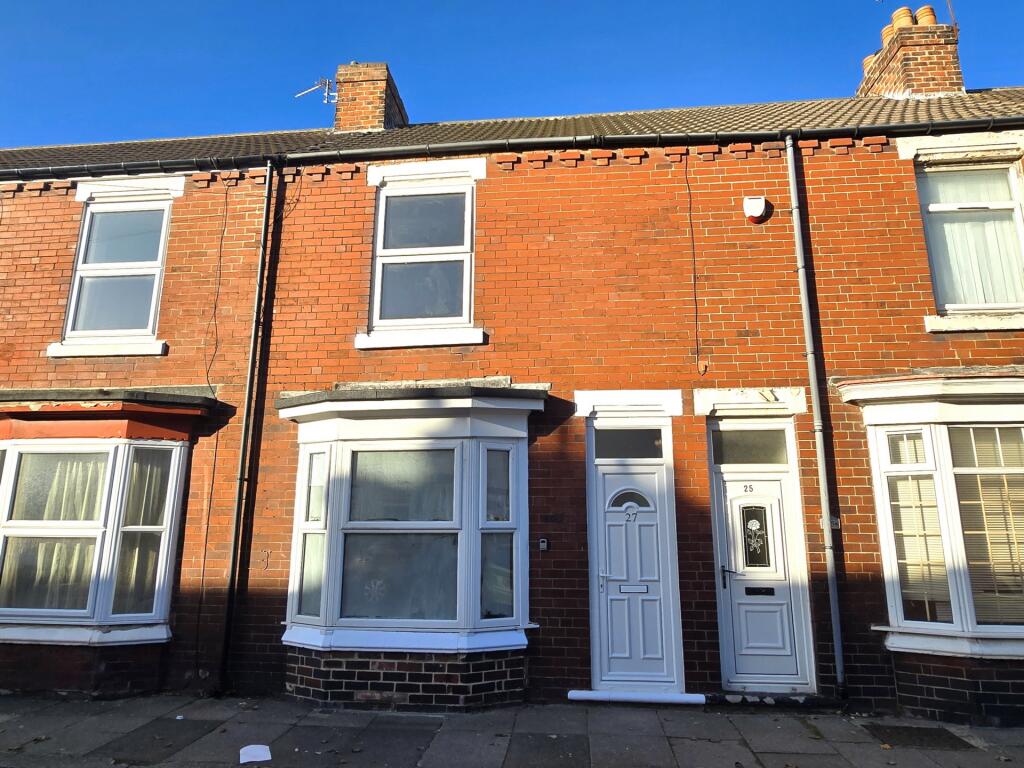
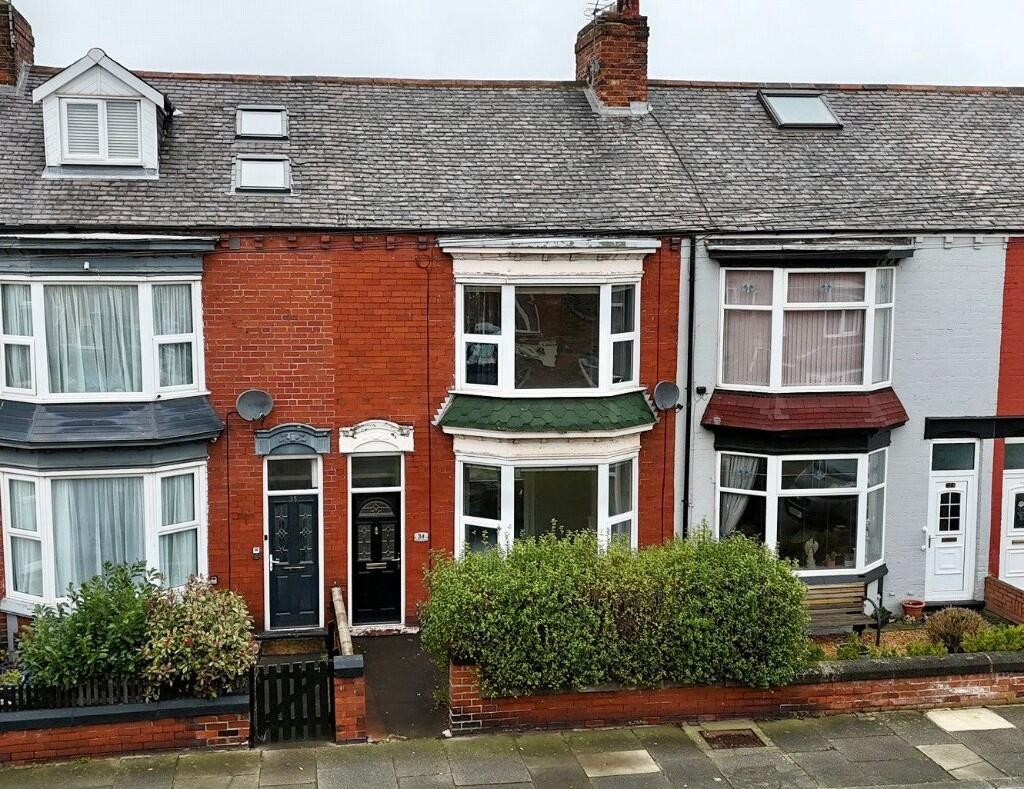
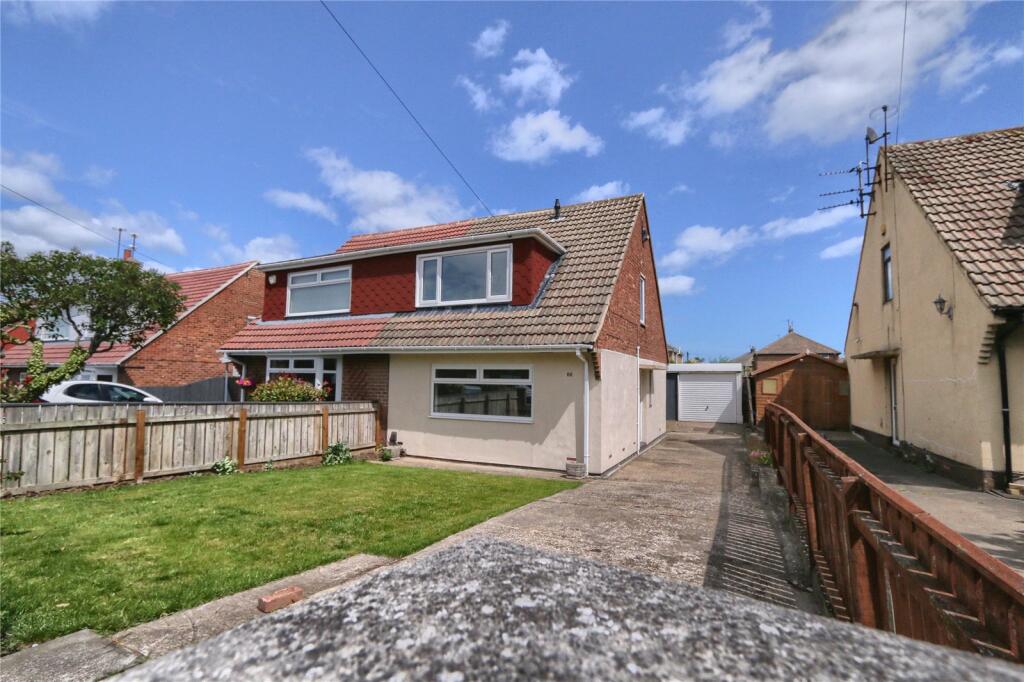
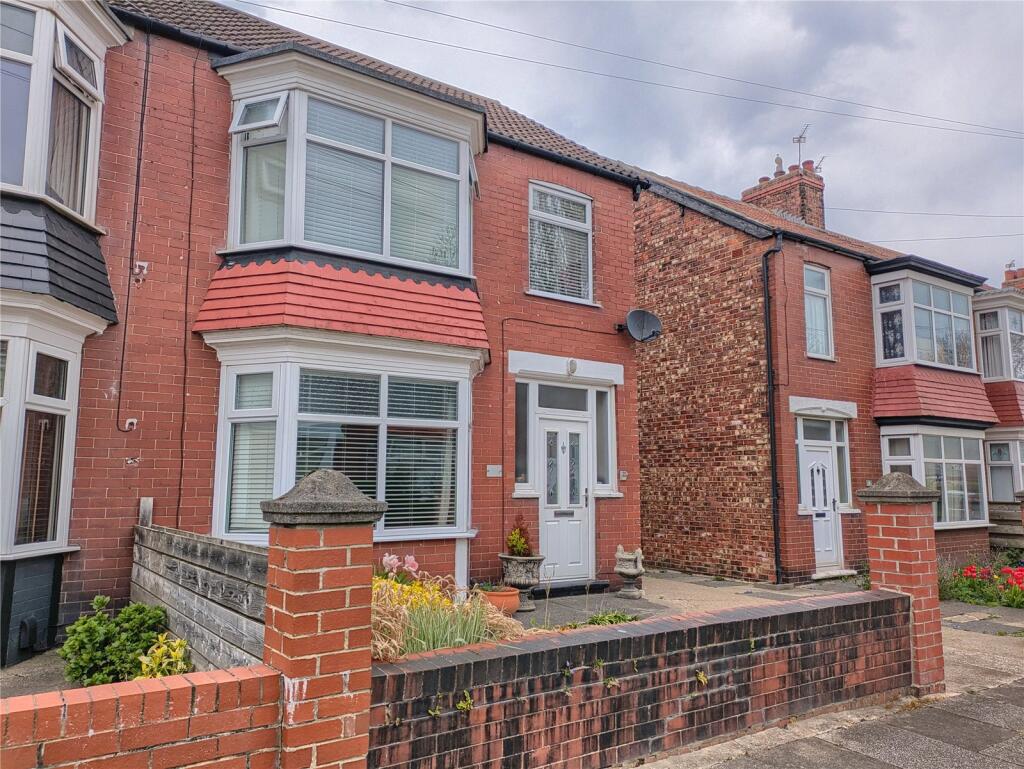
Redcar Central 0.3 miles
ALL MEASUREMENTS ARE APPROXIMATE
Entrance Porch:
UPVC Double glazed door to hall.
Entrance Hall:
Hard wood single glazed door, stairs to 1st floor, door to lounge and 2nd reception.
Lounge:
3.69m (to box window) x 3.26m. Electric fireplace with wood surround and marble hearth.
2nd Reception Room:
3.51m x 3.33m. Overlooking yard, door to kitchen.
Fitted Kitchen:
3.84m x 2.32m. Stainless steel inset sink unit with mixer taps, cappuccino units with complimentary wood effect laminate tops and bar handles. Integrated electric hob, single electric hob, chrome wall mounted extractor hood, laminate effect vinyl flooring, UPVC double glazed door to yard, understairs cupboard.
FIRST FLOOR
Landing Area:
Split level, loft access hatch and cupboard.
Bedroom 1:
4.33m x 3.16m. Period style fireplace (display only)
Bedroom 2:
3.55m x 2.55m. Overlooking rear yard.
Bedroom 3:
2.34m x 2.07m.
Shower Room / WC:
1.63m x 1.39m. Fully tiled, white suite, sink in vanity, electric shower in glass cubicle.
EXTERNALLY
Rear Yard:
Brick shed.
 3
3
agent