Hatfield Peverel 4.8 miles
The property comprises:
Double glazed sliding door opening to the entrance porch with frosted glazed internal door to:-
Entrance Hall: emulsioned walls, wood effect flooring, stairs rising to first floor with double glazed full height window to side, wall mounted radiator, opening to:-
Living Room 15‘ 2' x 12‘ 10' (4.62m x 3.89m): emulsioned walls, wood effect laminate flooring, large uPVC double glazed window to the front aspect, contemporary radiator, open plan to:-
Open Plan Dining Area 9‘ 10' x 6‘ 0' (3.00m x 1.80m): emulsioned walls, wood effect laminate flooring, uPVC part double glazed door to rear garden, wall mounted radiator, open plan to :-
Kitchen 12‘ 5' x 10‘ 0' (3.78m x 3.02m): range of modern fitted wall and base units with grey door and drawer fronts, white surfaces, sink with mixer tap, built under oven, gas hob and extractor, space for large fridge/freezer, space and plumbing for washing machine, built in cupboard housing gas boiler, large uPVC double glazed window to rear aspect of property, emulsioned walls, wood effect laminate flooring, uPVC wood effect part double glazed door to side of property.
The stairs lead from the hallway to the first floor landing which comprises: emulsioned walls, neutral fitted carpet, built in shelving, loft access, large built in cupboard with shelving and hanging space, doors leading to:
Bedroom One 13‘ 1' x 10‘ 0' (3.99m x 3.00m): emulsioned walls, newly fitted neutral carpet, uPVC double glazed window to rear aspect of property, wall mounted radiator.
Bedroom Two 11‘ 3' x 8‘ 3' (3.43m x 2.51m): emulsioned walls, newly fitted neutral carpet, uPVC double glazed window to front aspect of property, wall mounted radiator.
Bedroom Three 8‘ 3' x 7‘ 2' (2.49m x 2.16m): emulsioned walls, newly fitted neutral carpet, uPVC double glazed window to front aspect of property, wall mounted radiator.
Family Bathroom: white suite comprising: bath with shower over, separate mixer tap shower head attachment, large basin set into vanity unit with drawer below, low level WC, grey flooring, wall mounted chrome effect heated towel rail, marble tiled effect splash backs, uPVC double obscure glazed window to rear aspect of property.
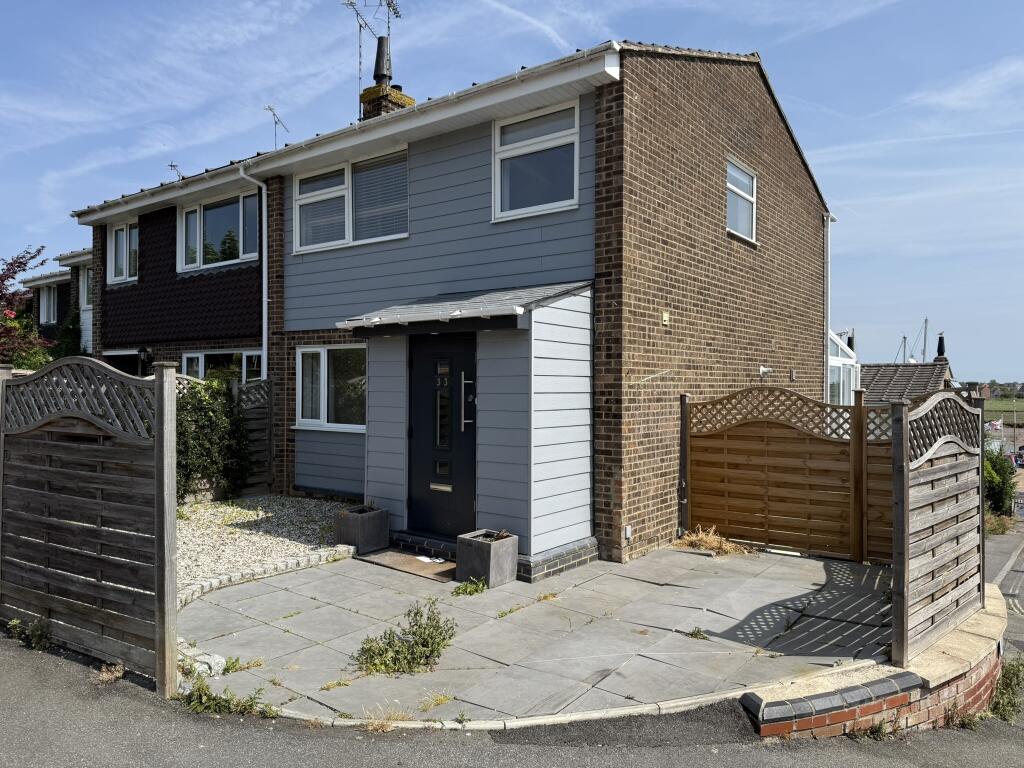
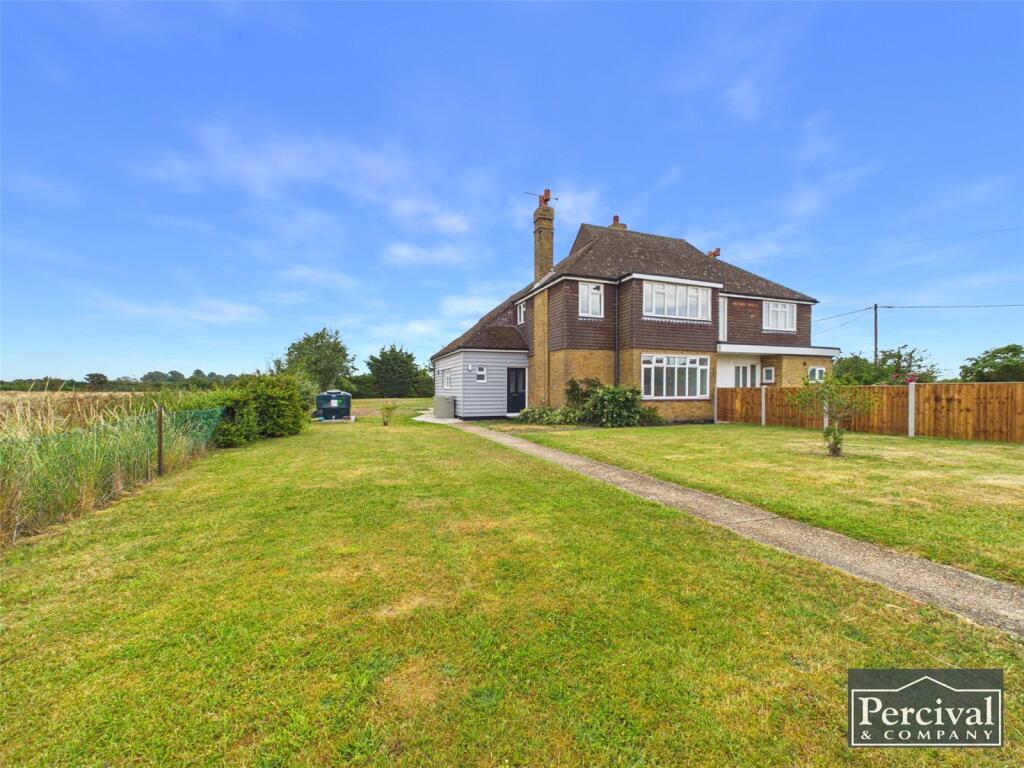
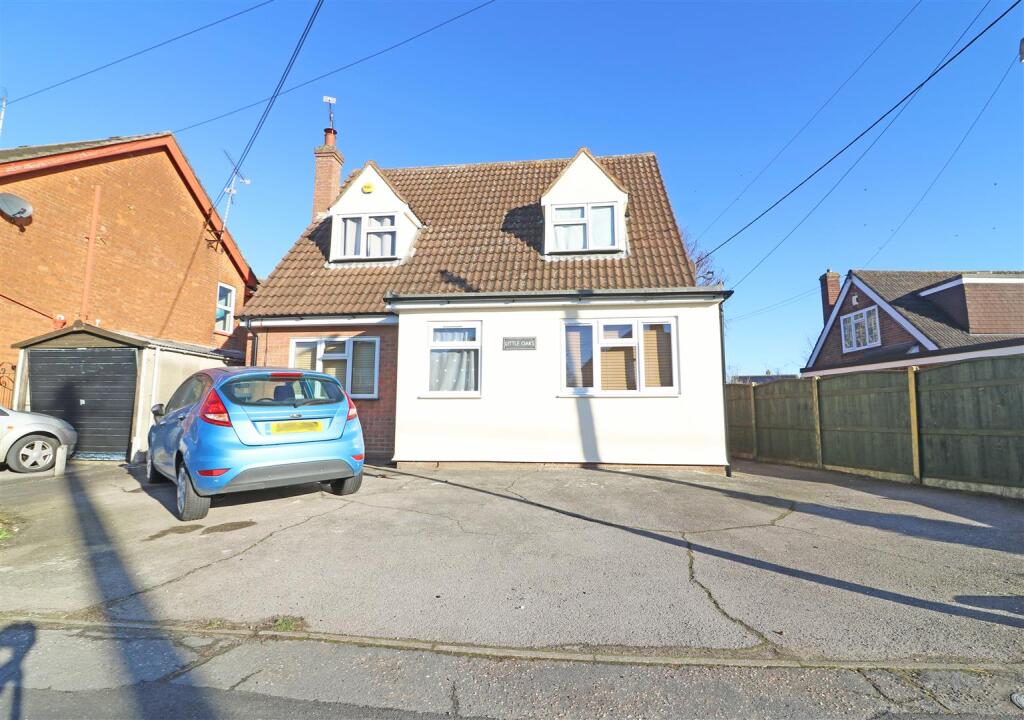
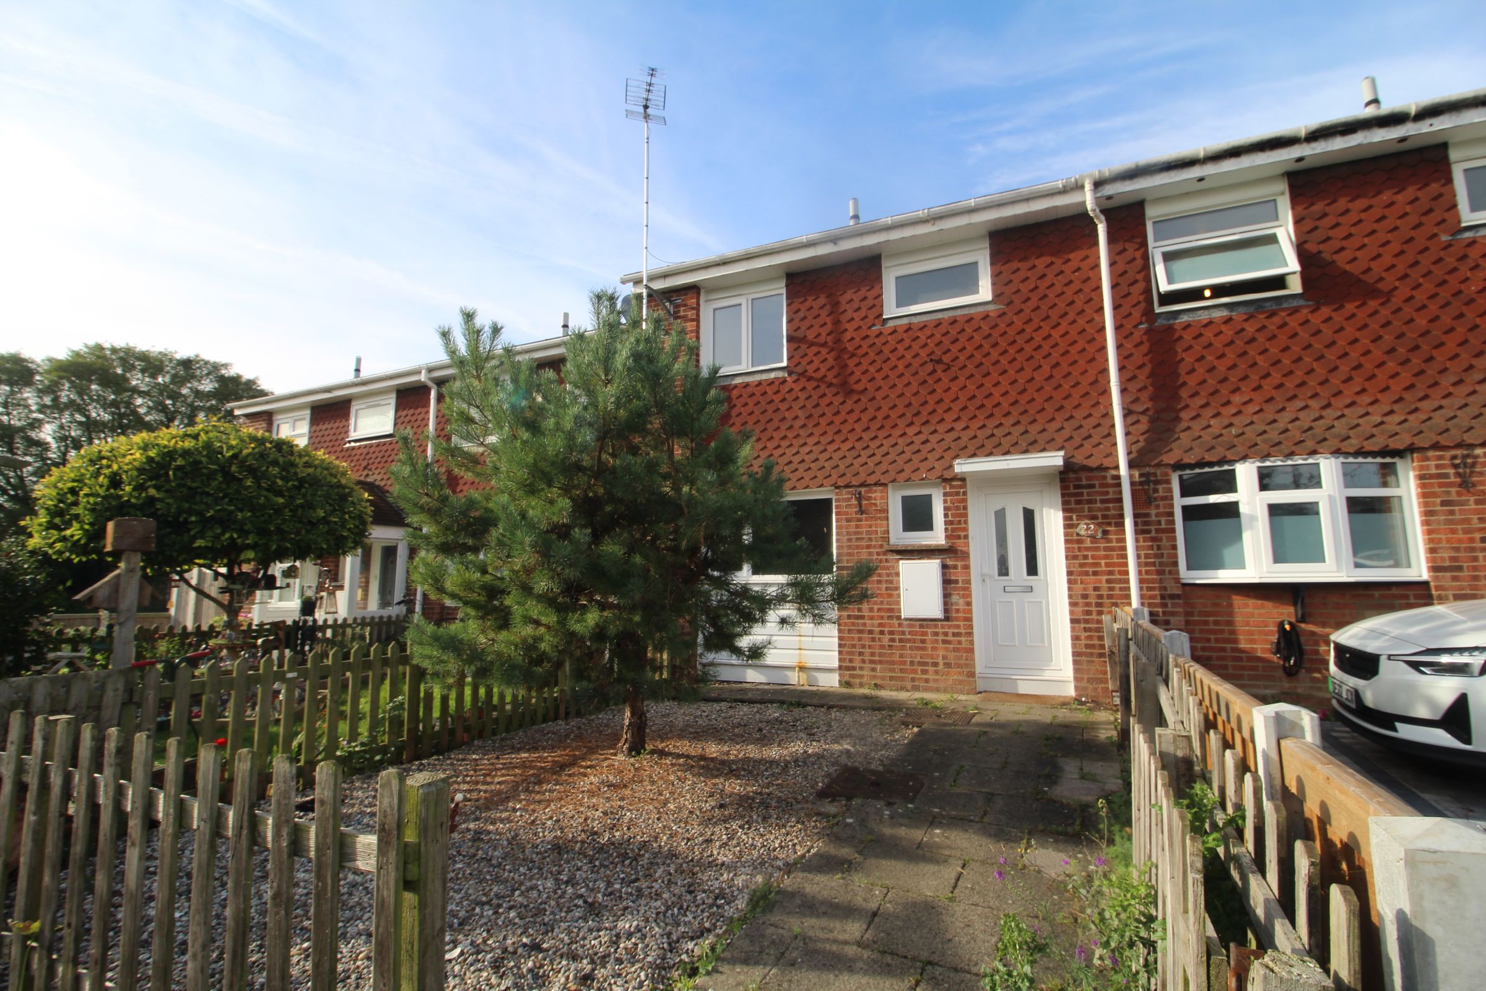
Externally: to the front of the property there is driveway parking, a lawned area and mature planted border, gated access to the rear.
Rear Garden: composite decked seating area, garage for storage only, lawn area with mature borders, with bark covered beds.
Council Tax Band: D
 3
3

agent