Downham Market 1 miles
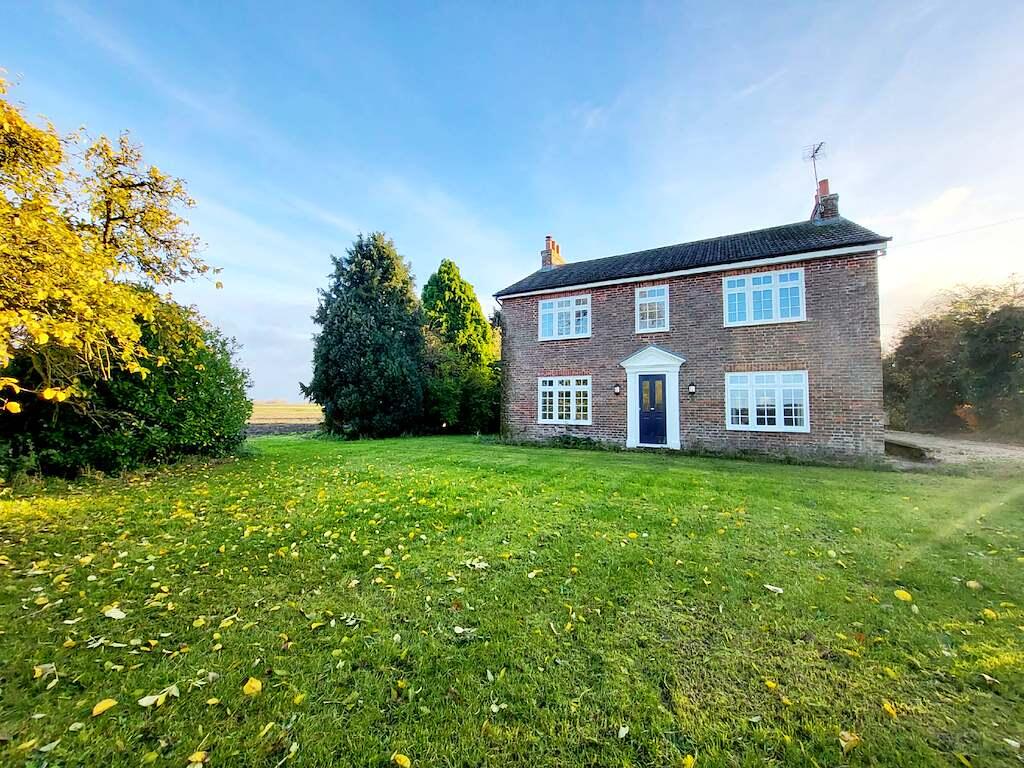
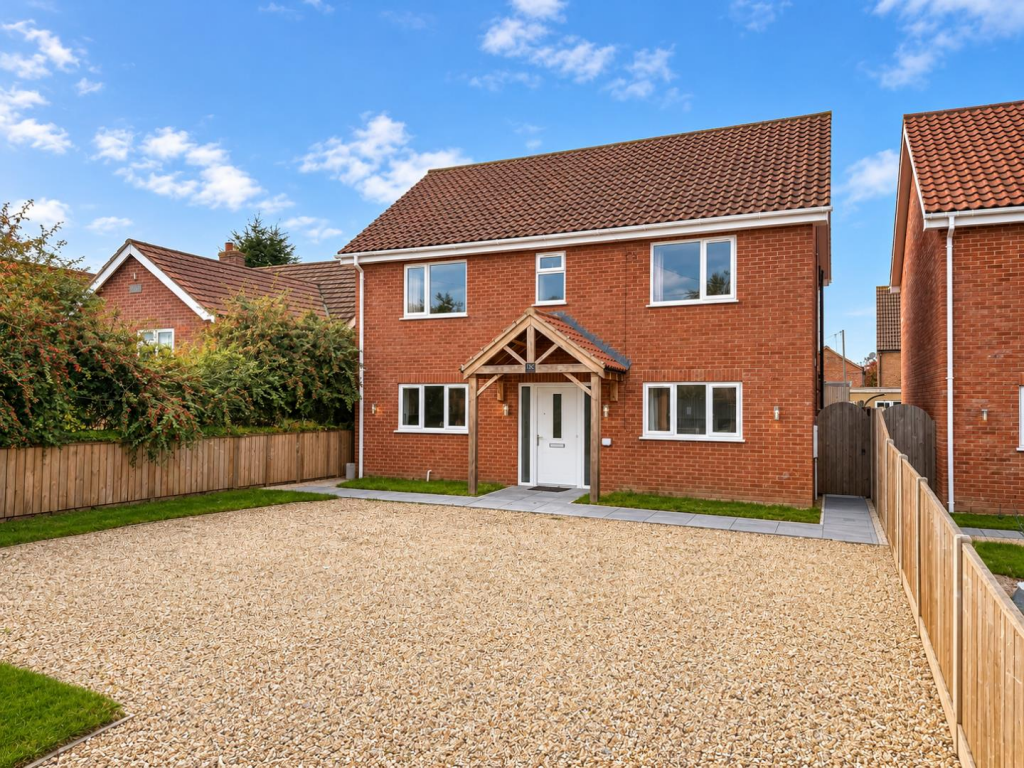
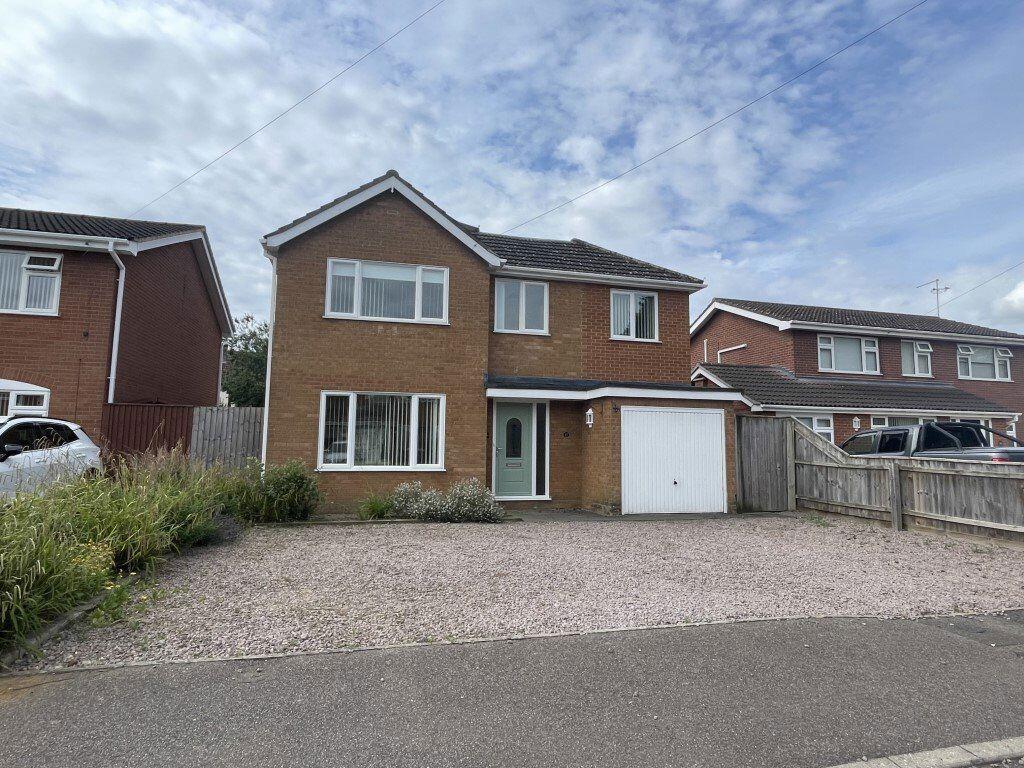
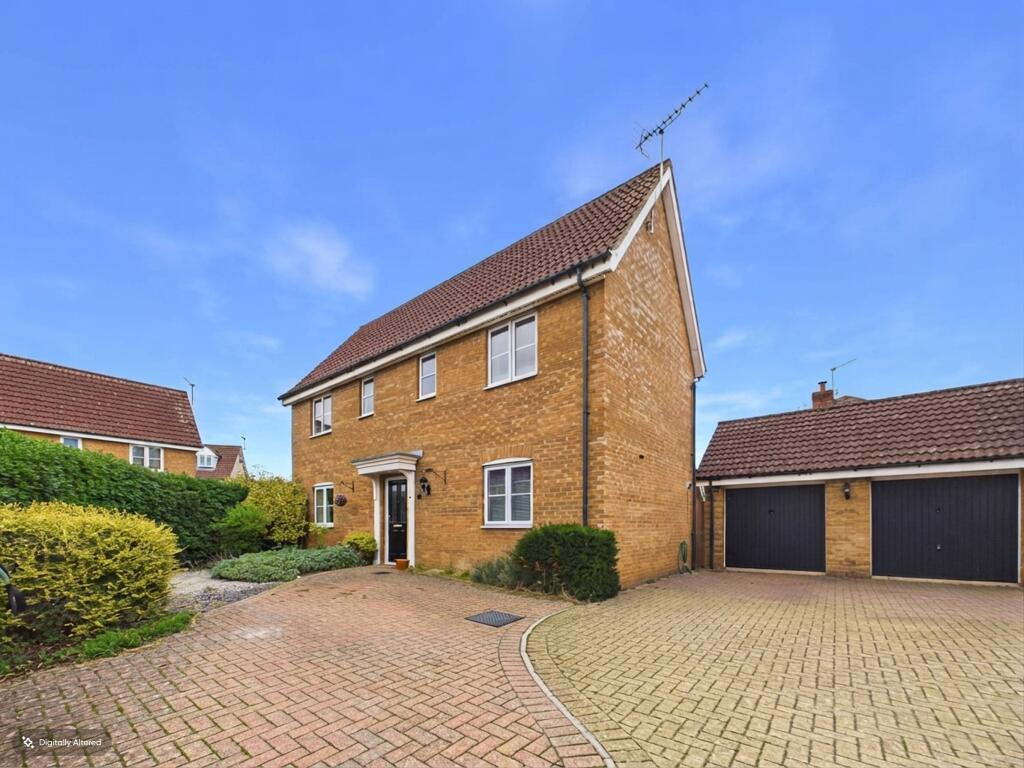
An opportunity to acquire a substantial, detached family home situated in this highly sought after location only a short distance from both Primary and Secondary Schools. The property is in excellent order throughout and offers an exceptional level of light, airy, spacious family accommodation which can only be fully appreciated by an early viewing. The accommodation briefly comprises:- Entrance hall, cloakroom, extensively fitted kitchen/breakfast room with many built-in appliances, dining room and a lounge extending to over 22‘. On the first floor are 4 bedrooms with en-suite shower room to the Master bedroom and fitted wardrobes, the second bedroom also has fitted wardrobes and there is a family bathroom. Outside the property there is a low maintenance garden to the front with a large brick weave driveway providing ample parking and turning which in turn leads to the detached double garage with twin up and over doors. The rear garden is enclosed and exceptionally well maintained with a garden laid mainly to lawn with bushes, shrubs and trees inset to borders and a large decked patio area with inset lighting and a gate giving access to the driveway
Accommodation -
Part double glazed front entrance door to:-
Entrance Hall
Stairs to first floor landing, laminate flooring, double radiator, understairs storage cupboard.
Cloakroom
Tiled floor, close coupled w.c, pedestal hand wash basin with tiled splashbacks, 1 x inset ceiling spotlight, double radiator.
Kitchen/Breakfast Room 14‘8' max x 13‘4' max (4.47m x 4.06m)
Extensively fitted with a range of wall mounted and base units under round edge work surfaces, tiled to work surfaces, built-in double oven with 5 ring gas hob and stainless steel and glass extractor canopy over, built-in microwave, built-in fridge, built-in freezer, built-in dish washer, cupboard with space for washing machine, tiled floor, uPVC double glazed window to front, part double glazed door to rear, uPVC double glazed French doors to rear, t.v point, telephone point. double radiator, inset ceiling spotlights.
Dining Room 14‘8' x 10‘2' (4.47m x 3.10m)
Laminate flooring, uPVC double glazed window to front, uPVC double glazed window to side, double radiator.
Lounge 22‘5' max x 11‘6' (6.83m x 3.50m)
2 uPVC double glazed windows to side, uPVC double glazed window to garden, uPVC double glazed French doors to garden, feature fireplace with stone effect surround and hearth and coal effect gas fire inset, 2 double radiators, t.v point.
First Floor Landing
Airing cupboard housing central heating boiler, double radiator, uPVC double glazed window to rear, loft access
Master Bedroom 21‘8' max, 14‘0' min x 11‘8' (6.60m, 4.27m x 3.56m) (sloping ceiling)
2 uPVC double glazed dormer windows to garden, uPVC double glazed dormer window to side, fitted wardrobes, t.v point, telephone point, door to:-
En-suite
UPVC double glazed dormer window to side, close coupled w.c, fully tiled double width shower cubicle with wall mounted shower, tiled floor, double radiator, pedestal hand wash basin with tiled splash backs, inset ceiling spotlights.
Bedroom Two 14‘10' max x 10‘2' (4.52m x 3.10m)
UPVC double glazed window to side, uPVC double glazed window to front, t.v point, telephone point, double radiator, fitted wardrobes.
Bedroom 11‘10' max x 11‘6' max (irregular shape) (3.61m x 3.50m)
2 x uPVC double glazed windows to front, double radiator.
Bedroom 11‘6' max into door recess x 10‘2' max (3.50m x 3.10m)
UPVC double glazed window to front, double radiator.
Family Bathroom
UPVC double glazed window to rear, paneled bath with wall mounted shower over, riser rail and tiled surround, double radiator, close coupled w.c, pedestal hand wash basin with tiled splashbacks, extractor, inset ceiling spotlights.
Outside
To the front of the property is a large brick weave driveway providing ample off road parking and turning area, leading to the double garage with twin up and over doors and personal part glazed door to rear garden. The front garden is low maintenance laid to slate and gravel with bushes and shrubs inset. To the rear of the property is an enclosed extremely well maintained garden laid mainly to lawn with bushes, shrubs and trees inset to borders, a large decked patio area with inset lighting and a gate giving access to the driveway.
STRICTLY NO SMOKING
TAX BAND - E
EPC - D
 4


agent