Guiseley 1 miles
GROUND FLOOR
VESTIBULE
With a a composite door with leaded and frosted glass upper panels, complemented by a dado rail. Includes a rustic shelf with coat hooks and additional hooks for keys. The flooring is flecked black barrier matting.
LIVING ROOM
11‘ 5' x 20‘ 4' (max) (3.5m x 6.2m (max) )
With a front-facing PVCu double-glazed window. Radiator. Living flame gas fire set in a marble-effect surround with black hearth. Includes two telephone points, cable/fibre connection, and TV point. Staircase leads to the first floor, with carpet flooring throughout.
INNER HALL
With understairs cupboard housing shelving and coat hooks.
KITCHEN
11‘ 5' x 8‘ 6' (3.5m x 2.6m)
The kitchen is fitted with two PVCu double glazed rear windows and a door leading to the conservatory, allowing plenty of natural light. A stylish range of shaker style cream base and wall units with distressed chrome effect handles provides ample storage. Contemporary under counter recessed lighting creates a discreet and modern ambience. A chimney extractor sits above the gas hob and electric oven, complemented by a butcher‘s block work surface and a smoke glass splashback kerb behind the hob. The worksurface is further enhanced by an inset black polycarbonate sink with a mixer tap. The kitchen also features deep drawers, vertical bottle storage and integrated appliances, including a washing machine and dishwasher, ensuring convenience and functionality. The flooring is finished in a timber effect grey laminate.
CONSERVATORY
7‘ 6' x 8‘ 2' (2.3m x 2.5m)
With PVCu double glazed windows to the perimeter and French doors to the rear garden. Radiator. The floor is in timber effect laminate finish.
FIRST FLOOR
LANDING
With a carpet floor finish.
BEDROOM ONE
11‘ 5' (max) x 11‘ 1' (max) (3.5m (max) x 3.4m (max))
2 x PVCu double glazed windows to the front elevation. Radiator. The room benefits from a built in wardrobe with 4 x mirrored doors. The floor is carpet finished.
BATHROOM
5‘ 2' x 7‘ 10' (1.6m x 2.4m)
The bathroom is finished to a really high standard with four downlights and an extractor, porcelain marble effect brown and white wall tiles, and a niche to the rear of the bath. It features a three piece suite comprising a paneled bath with gold effect taps and rainshower above, a low level WC, and a fluted ceramic wash handbasin with two drawers, gold effect mixer tap, and sprung waste plug. Additional details include a gold effect ladder towel rail, cream vinyl tiled floor, and a built in cupboard over the staircase with mirrored door for storage.
BEDROOM TWO
11‘ 5' x 8‘ 6' (3.5m x 2.6m)
PVCu double glazed window to the rear elevation with dado rail. Radiator. The room benefits from a built in wardrobe with 2 x mirrored doors. The floor is carpet finished.
OUTSIDE
REAR GARDEN
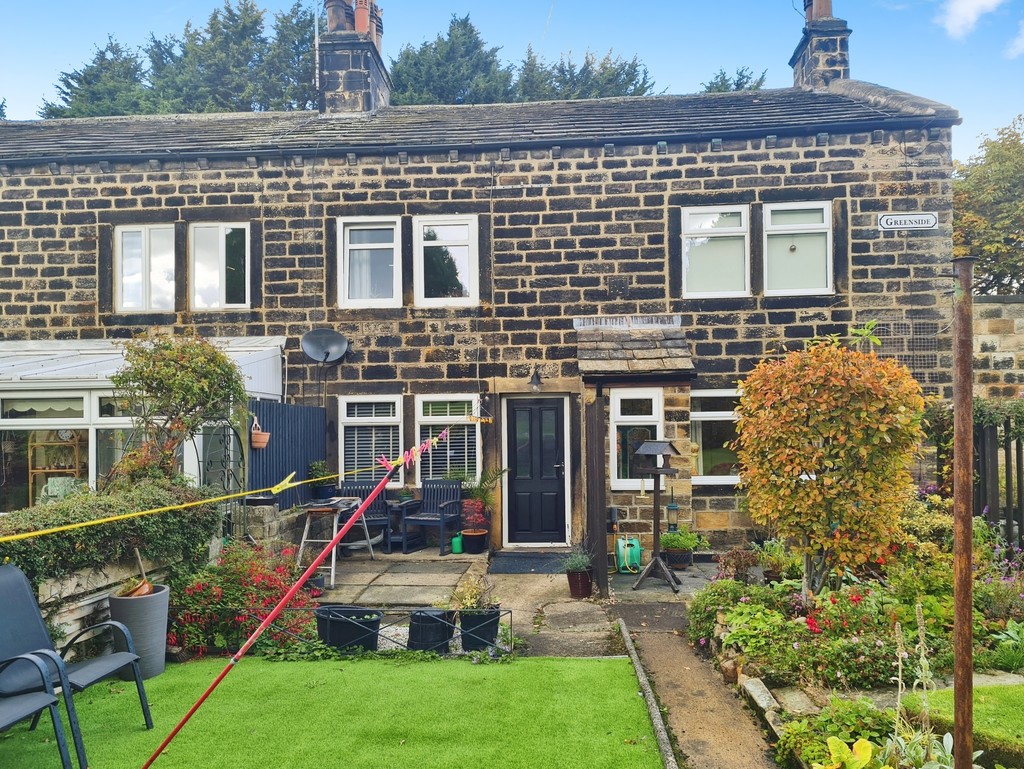
There is a fenced/enclosed rear garden with lawned area and concrete flagged patio.
FRONT GARDEN
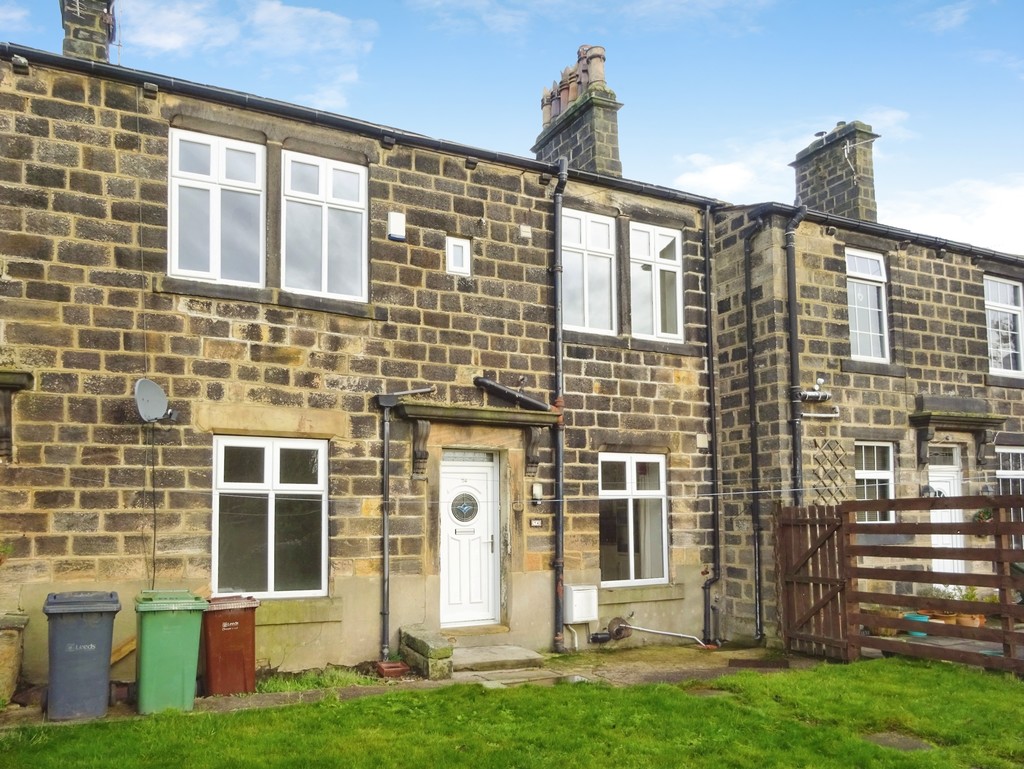
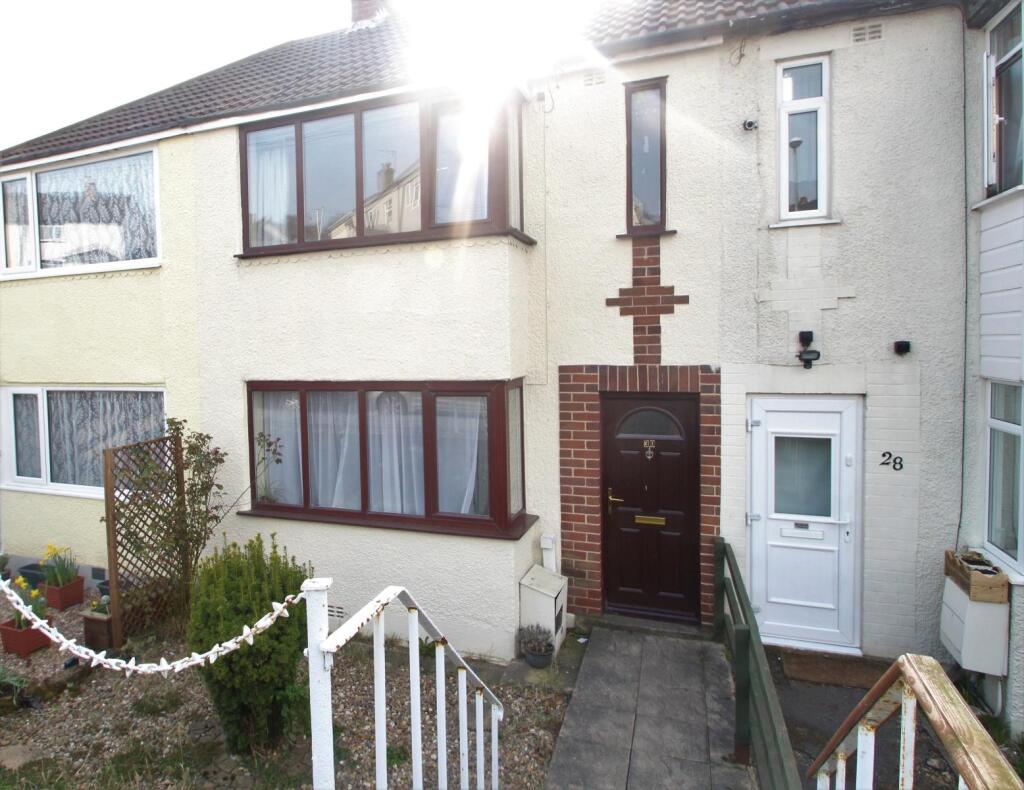
With a lawned area nd tree/shrubbery.
PARKING
Parking is on-street.
ADDITIONAL INFORMATION
COUNCIL TAX
Online enquiries confirm the council tax band as band ‘C‘ which is ££2,019.12 for 2026/27.
EPC
The EPC rating is ‘C‘.
HOLDING DEPOSIT
The holding deposit is £265.
 2
2

agent