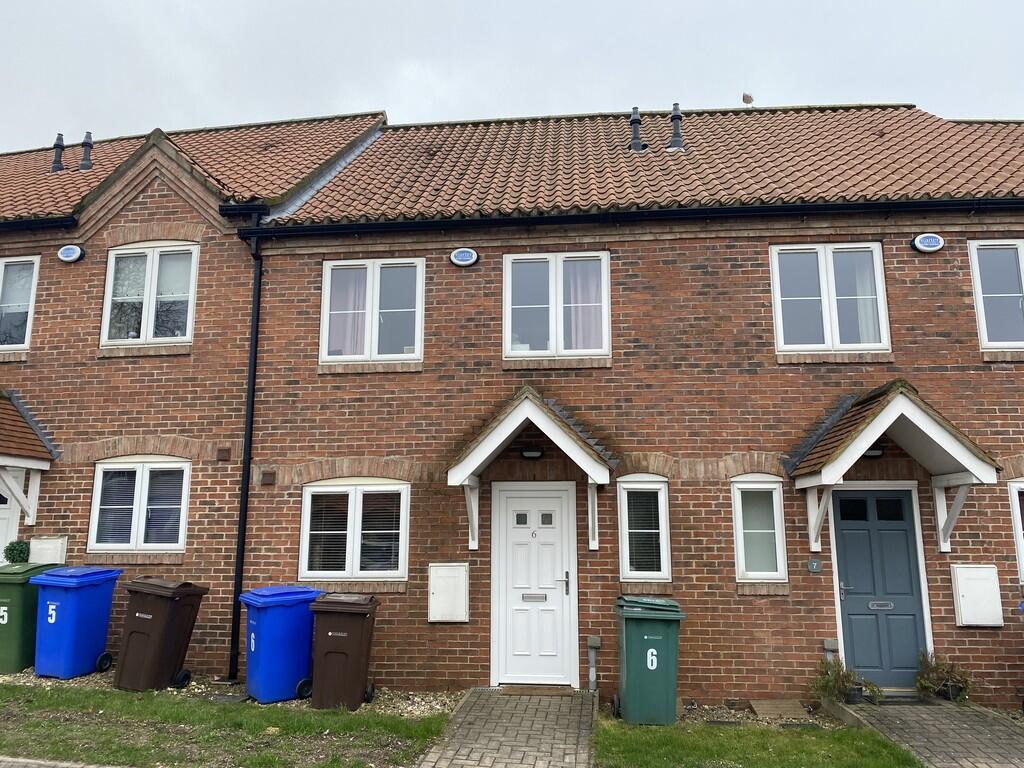
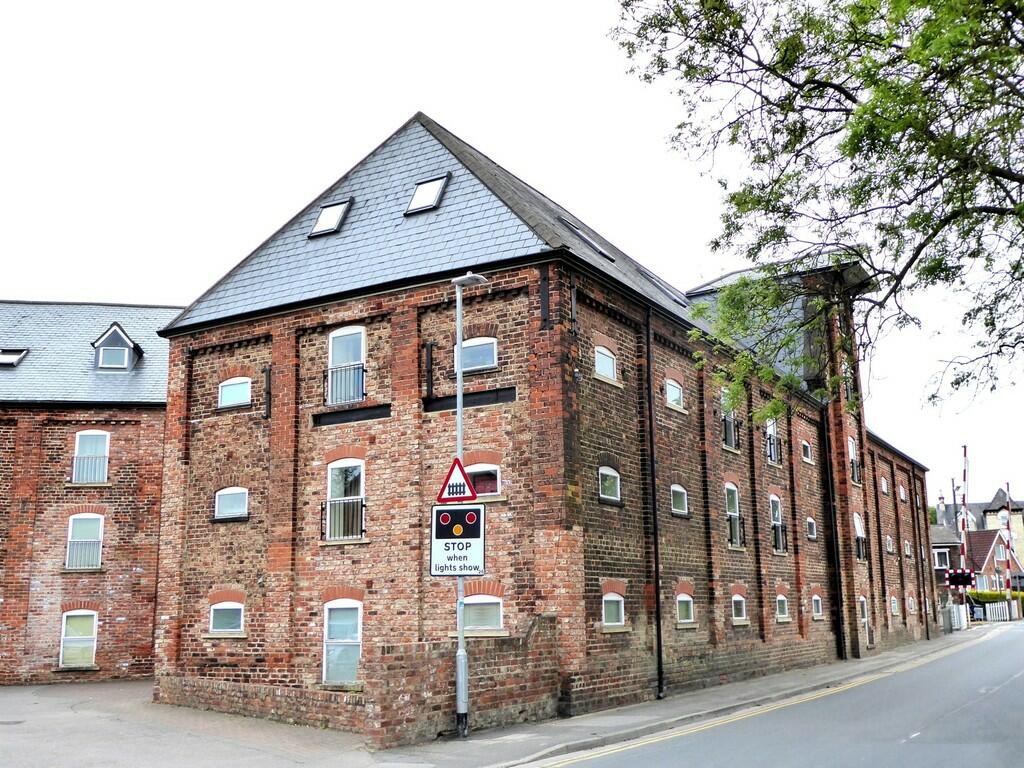
Driffield 0.3 miles
ACCOMMODATION
GLAZED SIDE ENTRANCE DOOR Opening into:
HALLWAY Wood-effect LVT flooring. Mains smoke alarm. 2 x central light fittings. Loft access. Security alarm panel. Underfloor heating. Cupboard housing wall-mounted 'Ideal Logic Max' gas combination boiler. CO alarm. Doors to:
KITCHEN 10‘ 5' x 8‘4' (3.18m x 2.56m) With a range of modern built-in units including base units and wall-mounted cupboards. Three drawer unit. Built-in 'Hoover' appliances including electric oven, electric ceramic hob, slimline dishwasher, washer/dryer and fridge/freezer. Built in waste bins. Composite single bowl sink unit with mixer tap. 'Hoover' extractor hood. Downlights. Heat detector. Wood-effect LVT flooring. Tiled splashbacks. Underfloor heating.
LOUNGE/DINING ROOM 17‘ 10' x 9‘ 8' (5.45m x 2.95m) Wood-effect LVT flooring. Smoke alarm. Two central light fittings. Underfloor heating.
BEDROOM ONE 13‘ 3' x 8‘10' (4.05m x 2.71m) Wood-effect LVT flooring. Central light fitting. Underfloor heating.
BEDROOM TWO/SNUG 9‘ 6' x 9‘ 2' (2.90m x 2.80m) Wood-effect LVT flooring. Central light fitting. Underfloor heating. Sliding patio doors to garden.
SHOWER ROOM 7‘ 0' x 5‘ 5' (2.14m x 1.67m) Walk-in shower area with plumbed-in shower and glass screen. Wash hand basin over vanity unit with internal shaver socket. Electric mirror with shaver point. Low-level WC. Extractor fan. Downlights. Ladder style towel radiator. Fully wall tiled. Non-slip resin flooring.
GARDEN Enclosed rear garden incorporating a patio area with gravel beyond. Summerhouse with electricity. Security lighting.
PARKING Adjoining off-road parking for two vehicles and electric charging point.
CENTRAL HEATING The property benefits from gas fired central heating. Underfloor heating throughout with each room individually thermostatically controlled. The boiler also provides domestic hot water.
DOUBLE GLAZING The property benefits from uPVC sealed unit double glazing throughout.
ENERGY PERFORMANCE CERTIFICATE Rating B.
COUNCIL TAX BAND Band B.
SERVICES Mains water, drainage, electric, gas either available or connected. It is the responsibility of the tenant to arrange telephone and television connections.
NOTE Heating systems and other services have not been checked.
All measurements are provided for guidance only.
None of the statements contained in these particulars as to this property are to be relied upon as statements or representations of fact.
Floor plans are for illustrative purposes only.
' items marked are for the use of the tenant if required. However, the landlord is not responsible for the replacement or repair of these items.
PAYMENTS Prior to the commencement of the tenancy the ingoing tenant will be required to pay the Damage Deposit of £920.00
Monthly rent: £800.00
VIEWING Please visit our website - viewings will only be arranged following receipt of a completed application. Strictly by appointment with Ullyotts.
Regulated by RICS
 2
2

agent