Where do you want to rent?
Share my location
Min bedrooms
Max bedrooms
Max rent
Distance
When added
Let agreed
List or Map
Recent listings
Show let agreed
List or Map
Students
Commercial
Students
Commercial

Dewhurst Homes - Fulwood - Ref: 34937

3 bed Bedroom property to rent in Broughton, Lancashire3
No Pets
Garden/Outside Space
agent
Log in to add this to my shortlist

3 bed Town House to rent.

Whitehall Drive, Broughton, Preston, Lancashire, PR3

£1150 pcm

347 Garstang Road,Fulwood,Preston
01772 788811

Nearest stations

  Preston  4.1 miles
  Salwick  5.1 miles
  Lostock Hall  6.3 miles

Property Information

Ref ID: 34937

Date available: 14-Sep-2026

Furnishing: Unfurnished

Property type: Town House

Deposit: £1,326.00

EPC: click here


Details

Elegant Three-Storey Home Near Broughton Schools, with Two Private Parking Spaces, exceptional motorway links and a short walk into the Countryside

This beautifully appointed three-bedroom home offers refined, contemporary living across three thoughtfully designed floors. Ideally positioned within a short distance of both Broughton Primary School and Broughton High School (subject to admissions policies), the property enjoys a highly desirable setting on the edge of expansive Countrysideperfect for walking, cycling, and enjoying the outdoors. Exceptional motorway connectivity provides swift access to the M55, M6, A6 and wider regional routes, while its location places it just a few minutes from Fulwood Central Retail Park and only a short drive to Preston City Centre. The close proximity to Royal Preston Hospital further enhances convenience for professionals and commuters alike.

Front Space

To the front of the property lies an extensive communal green space, offering a peaceful and attractive outlook. This open area provides a safe and inviting environment for children to play and makes an ideal setting for relaxed summer afternoons. Residents can enjoy picnics on the lawn, casual outdoor games, or simply unwind with a book in the sunshine. During the warmer months, it becomes a natural gathering place for neighbours, creating a welcoming sense of community and an appealing extension of the home-s outdoor living.

Ground Floor
The welcoming entrance hallway sets the tone for the rest of the property, leading to a stylish WC and an impressive open-plan kitchen, dining, and living area. This elegant space features integrated appliances, sleek cabinetry, and a breakfast bar, with double doors opening onto the private rear gardenideal for both everyday living and entertaining.

First Floor
The first floor hosts the large master bedroom, complete with a generously sized en-suite shower room with storage and ample space for additional furnishings. Large windows flood the room with natural light, creating a calm and comfortable space to unwind.

Second Floor
The top floor continues the high standard of accommodation, comprising a contemporary family bathroom and two further double bedrooms. Bedroom two offers fitted storage and generous floor space, while bedroom three enjoys views of the rear garden and provides versatility as a comfortable bedroom, guest room, study or dressing room

Outside
Externally, the property features two private parking spacesone positioned at the front and a second to the rearalong with a secure, low-maintenance rear garden includes a lawn, patio area, and is not overlooked by any property at the rear.Disclaimer:
These particulars, whilst believed to be correct, do not form any part of an offer or contract. Intending purchasers should not rely on them as statements or representation of fact. No person in this firm‘s employment has the authority to make or give any representation or warranty in respect of the property. All measurements quoted are approximate. Although these particulars are thought to be materially correct their accuracy cannot be guaranteed and they do not form part of any contract.

Anti-Money Laundering (AML) and Identity Verification Checks In accordance with our regulatory obligations, all applicants will be required to complete Anti-Money Laundering (AML) and Identity Verification checks. A non-refundable fee of £54.00 per applicant will be payable to cover the cost of these checks. We use Vorensys to carry out these verification processes. Applicants will be contacted directly by Vorensys to provide the necessary information and documentation. Once the checks have been successfully completed and approved, we will be notified and will proceed with the application accordingly. Please note that the AML and Identity Verification fee is non-refundable, regardless of the outcome of the application or verification process.

4 similar properties nearby

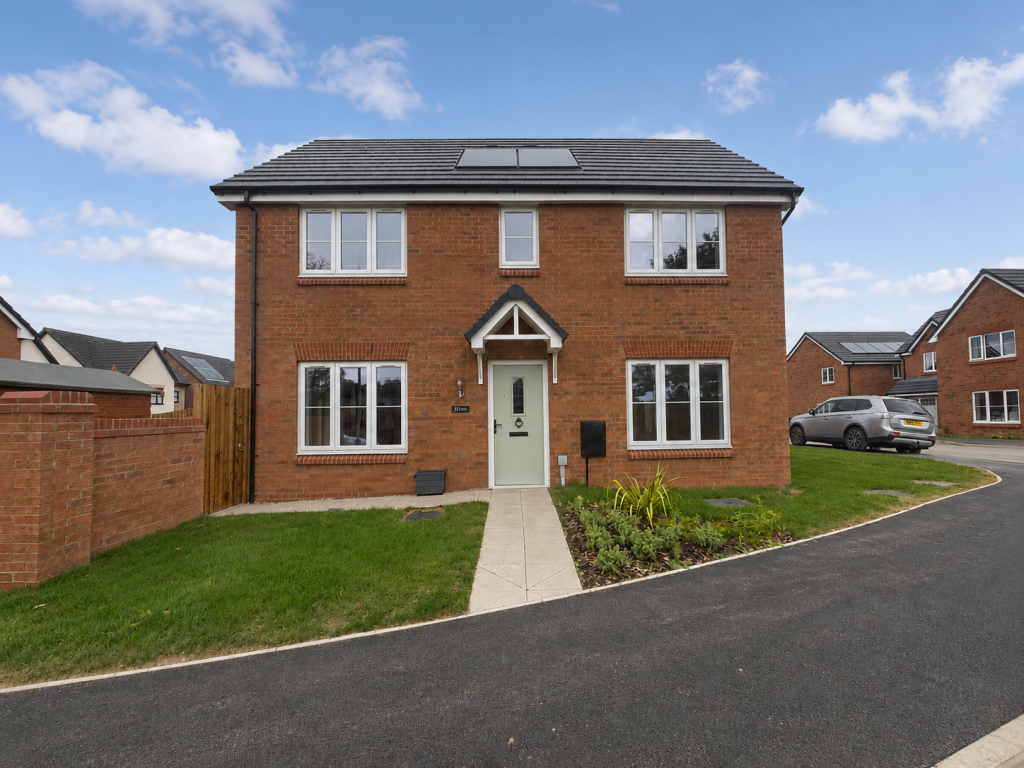
3 bed Semi Detached for rent in Preston. From North West Homes - Preston

£1,200 Monthly

3 Bed Semi Detached
Preston (1.36 miles)
ref:RL1440
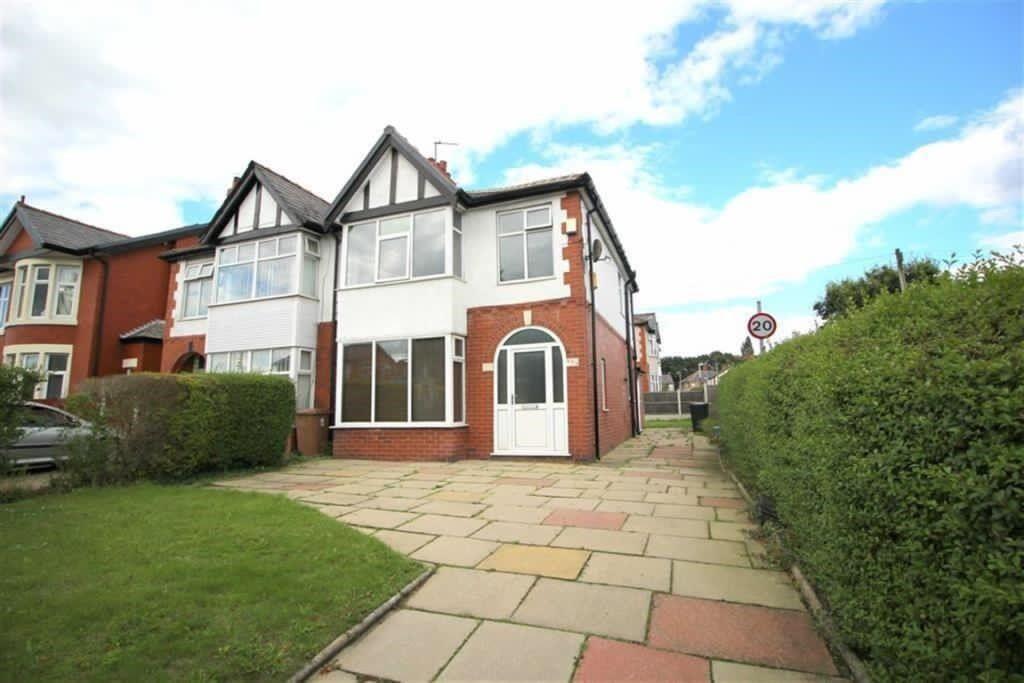
3 bed Semi Detached for rent in Preston. From Farrell Heyworth - Preston & Central Lancashire

£1,200 Monthly

3 Bed Semi Detached
Preston (1.51 miles)
ref:232186R
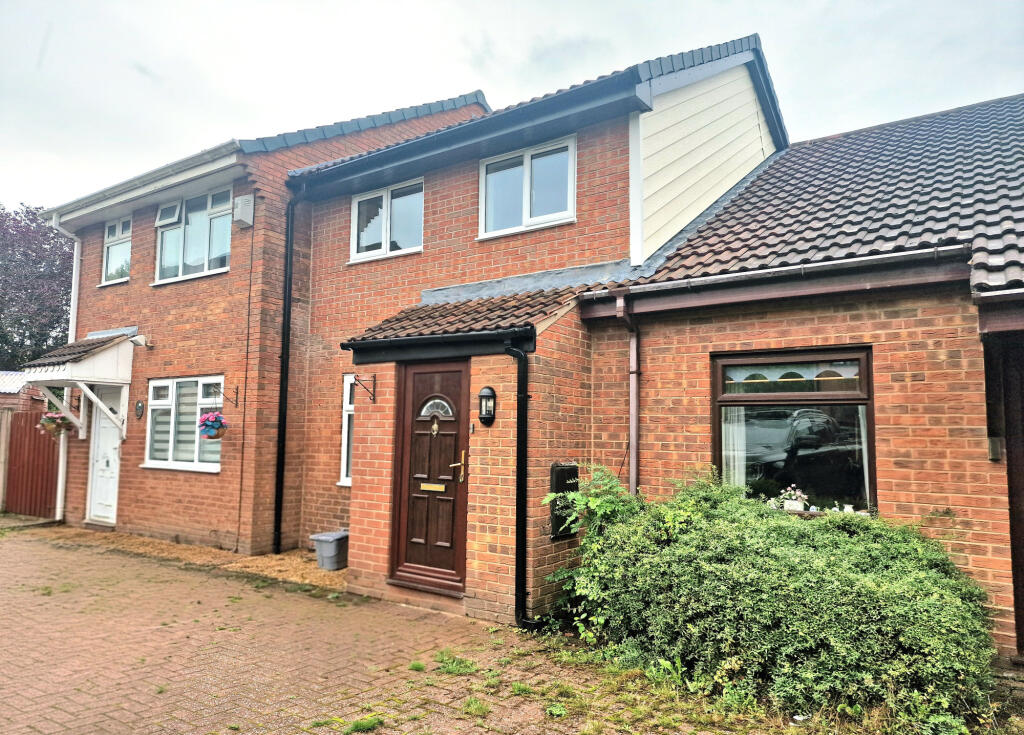
3 bed Town House for rent in Goosnargh. From Dewhurst Homes - Fulwood

£1,075 Monthly

3 Bed Town House
Goosnargh (1.81 miles)
ref:33475
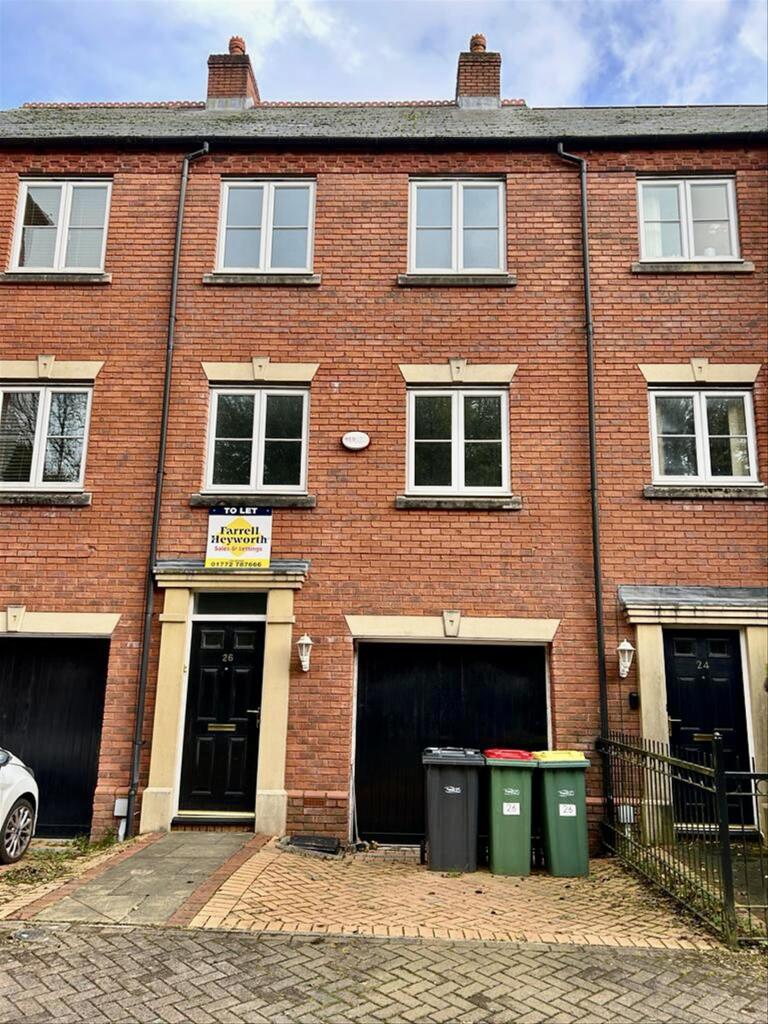
3 bed Semi Detached for rent in Preston. From Jones Cameron Estate Agents - Preston

£1,200 Monthly

3 Bed Semi Detached
Preston (1.81 miles)
ref:34862096

Disclaimer

Property reference 34937. The information displayed about this property comprises a property advertisement. rentright.co.uk makes no warranty as to the accuracy or completeness of the advertisement or any linked or associated information, and Rentright has no control over the content. This property advertisement does not constitute property particulars. The information is provided and maintained by Dewhurst Homes - Fulwood.

go to top