Howden 1.2 miles
SITUATION The property is best approached from Market Place in the centre of Howden by turning right into Bridgegate and then immediately left into Batty Lane where the property will be found on the right handside.
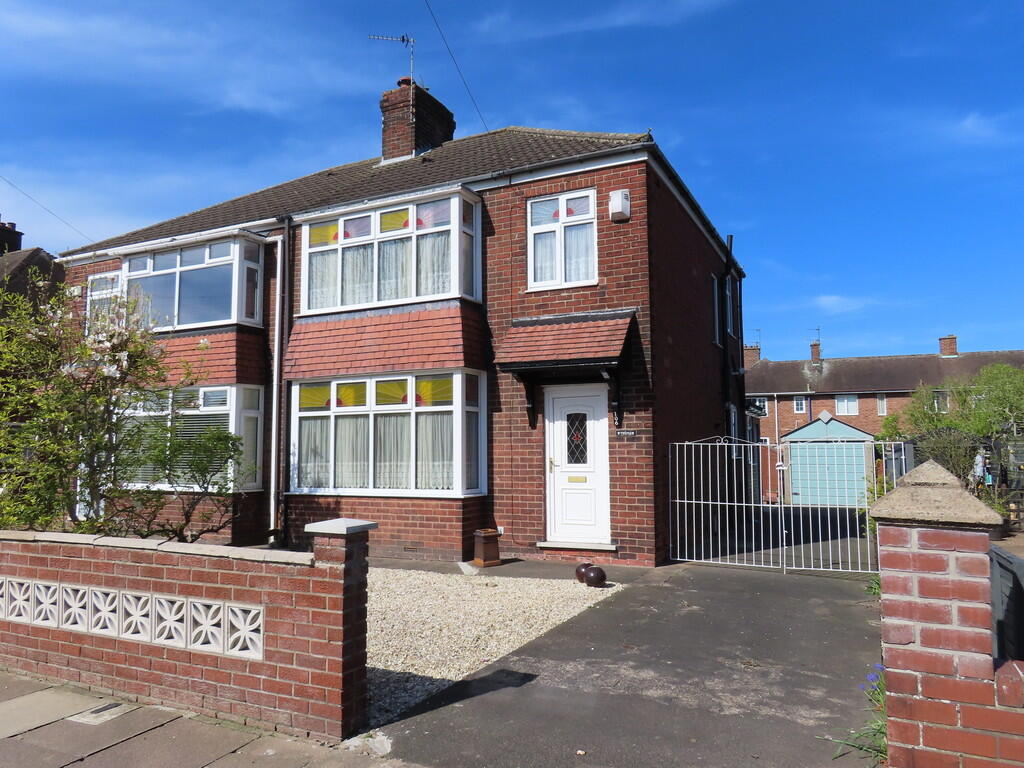
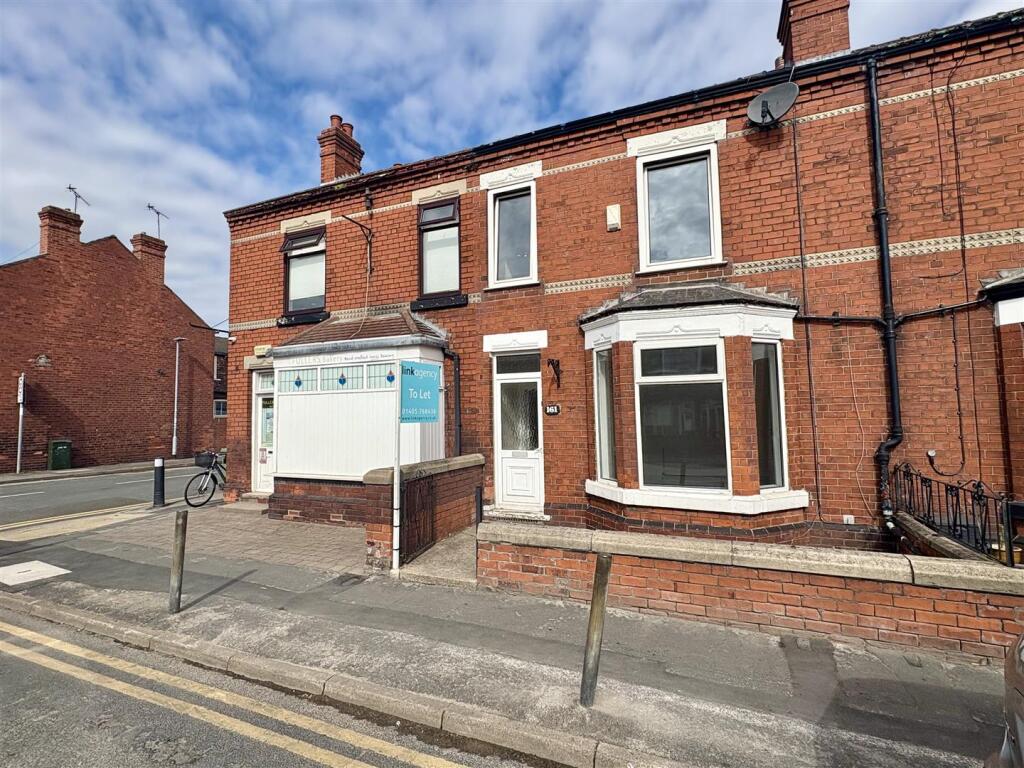
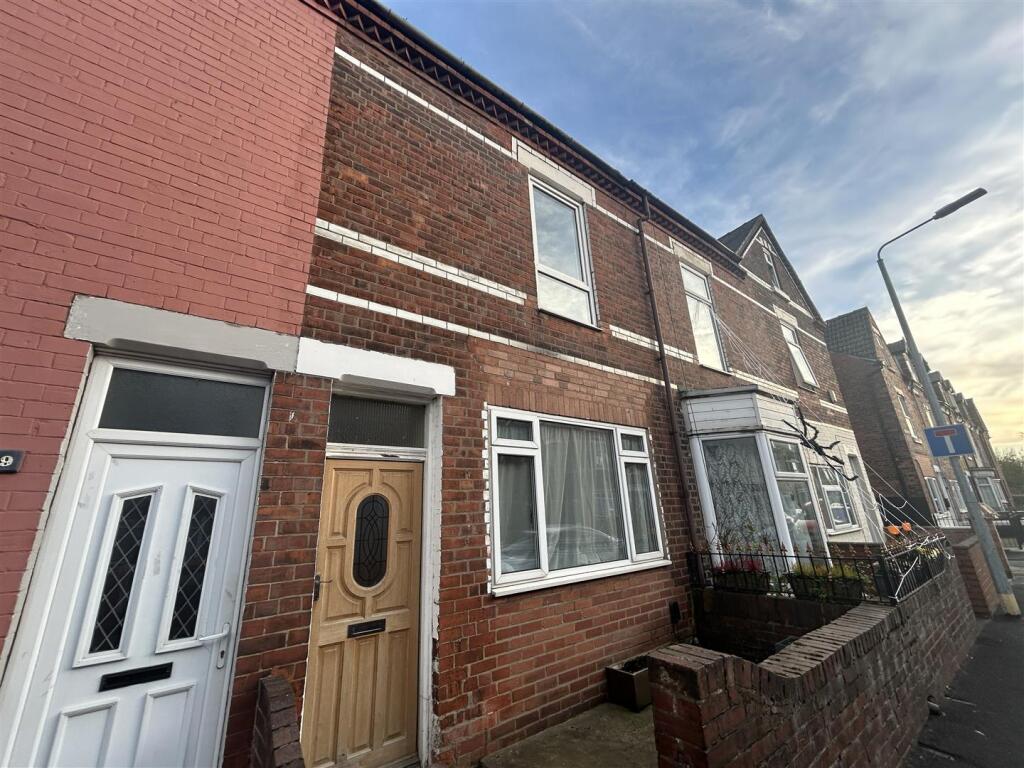
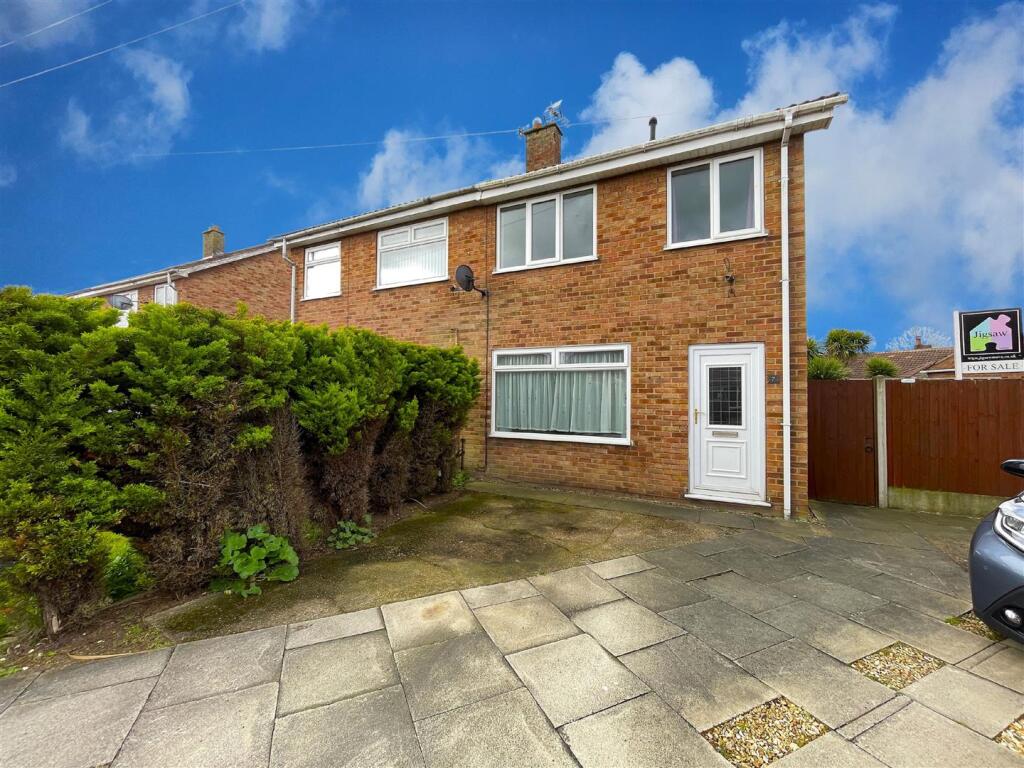
THE PROPERTY This consists of a spacious Cottage style Detached Dwelling situated in a tucked away position in the centre of the Historic Minister Town of Howden and very close to the shops and cafes in Market Place.
The Cities of York, Hull and Leeds are within easy commuting distance, and the extremely well presented accommodation presently comprises:
GROUND FLOOR
ENTRANCE HALL UPVC front door, radiator, spindled staircase to the first floor and double doors into the Lounge.
CLOAKROOM White low flush WC and pedestal washbasin. Radiator.
LOUNGE 15‘ 6' x 11‘ 9' (4.72m x 3.58m) Adam Style fire surround with electric fire. Radiator and wall lights.
KITCHEN 13‘ 3' x 9‘ 0' (4.04m x 2.74m) Range of units comprising sink unit, base units with worktops and wall cupboards. Built in oven and hob with chimney extractor over. Integrated fridge, freezer and dishwasher. Radiator, downlighters, part ceramic tiled walls and ceramic tiled floor.
DINING ROOM 14‘ 6' x 7‘ 6' (4.42m x 2.29m) Radiator, ceramic tiled floor and French door to rear.
UTILITY CUPBOARD Plumbing for auto washer.
BEDROOM 12‘ 6' x 8‘ 9' (3.81m x 2.67m) Built in cupboard, radiator and leading to:
ENSUITE SHOWER ROOM White suite comprising shower cubicle, corner washbasin with tiled splash back and low flush WC. Radiator and downlighters.
FIRST FLOOR
LANDING This is approached via the spindled staircase from the Entrance Hall and opening from the spacious Landing which has a cupboard overstairs and Velux roof light are:
BEDROOM 23‘ 3' x 14‘ 0' (7.09m x 4.27m) Large built in cupboard, cottage window and radiator.
BEDROOM 16‘ 9' x 14‘ 0' (5.11m x 4.27m) Large built in cupboard, cottage window and radiator.
HOUSE BATHROOM White suite comprising panelled in bath with shower attachment, pedestal washbasin with tiled splash back, and low flush WC. Radiator, part ceramic tiled walls and ceramic tiled floor.
OUTSIDE Integral GARAGE with electric door to front and block Paved driveway from Batty Lane.
Shrubbery Garden and enclosed Patio Area to side.
SERVICES It is understood that mains drainage, mains water, electricity and gas are laid to the property. There is gas fired central heating to radiators and windows are double glazed with uPVC framed sealed units.
COUNCIL TAX It is understood that the property is in Council Tax Band D, which is payable to the East Riding of Yorkshire Council.
TERMS & CONDITIONS The property is available to rent on an Assured Periodic Tenancy. References will be required for all Tenants to be named on the Agreement. Should you be interested in this property please request an Application to Rent Form from our Goole Office.
RENT & BOND RENT: £1350 per calendar month payable in advance.
BOND: £1555 payable on the signing of the Agreement.
HOLDING DEPOSIT This is to be the equivalent of approximately, but not to exceed, one week‘s Rent and will reserve the property and will then form part of the First Month‘s Rent on the Signing of the Tenancy Agreement. The Holding Deposit in the case is £310.
It should be noted that the Holding Deposit will be withheld if any relevant person (including any Guarantor) withdraws from the Tenancy, fails a Right to Rent Check, provide materially significant false or misleading information, fail to disclose adverse credit history prior to Referencing or fail to sign their Tenant Agreement within 15 Days (or other Deadline for Agreement as mutually agreed in writing).
VIEWING Should you wish to view this property or require any additional information, please ring our Goole Office on .
ENERGY PERFORMANCE GRAPHS An Energy Performance Certificate is available to view at the Agent‘s Offices and the Energy Efficiency Rating and Environmental (CO2) Impact Rating Graphs are shown.
FLOOR PLANS These floor plans are intended as a guide only. They are provided to give an overall impression of the room layout and should not be taken as being scale drawings.
 3
3

agent