 Bury St Edmunds 0.8 miles
ACCOMMODATION COMPRISES: UPVC front door opening to:
ENTRANCE HALL: 12‘ 11" x 3‘ 04" (3.94m x 1.02m) Luxury vinyl flooring. Radiator. Stairs rising to first floor. Cupboard housing gas fired boiler.
CLOAKROOM: 5‘ 08" x 2‘ 10" (1.73m x 0.86m) Concealed cistern WC and wash basin with pedestal. UPVC double glazed window to front aspect. Luxury vinyl flooring. Radiator.
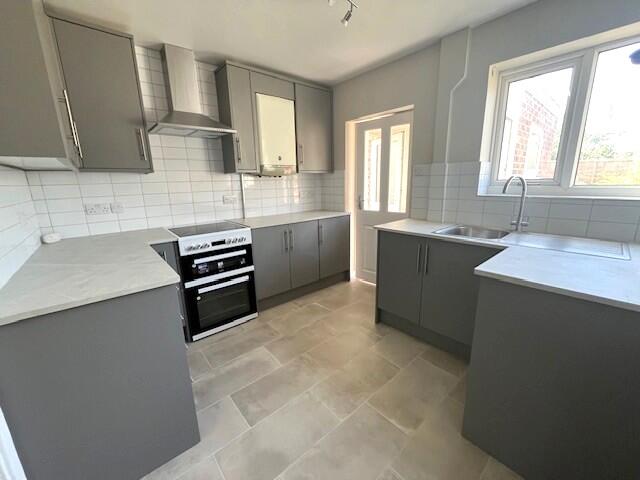
KITCHEN/DINER/FAMILY ROOM: 19‘ 09" x 13‘ 00" (6.02m x 3.96m) Minimum 9‘ 08" (2.95m). Range of wall and base units with worktop/upstand and inset stainless steel 1.5 bowl with drainer and mixer tap. Single oven, gas hob, stainless steel splashback and cooker hood. Integrated fridge/freezer, washing machine and dishwasher. Shelving. Integral storage cupboard. Luxury vinyl flooring. French doors opening to garden.
FIRST FLOOR LANDING: 11‘ 00" x 3‘ 04" (3.35m x 1.02m) UPVC double glazed window to side. Radiator. Stairs to 2nd floor.
BEDROOM: 11‘ 04" x 11‘ 02" (3.45m x 3.4m) UPVC double glazed window to rear aspect. Radiator. Range of fitted wardrobes with sliding doors. Door to:
ENSUITE: 6‘ 02" x 5‘ 05" (1.88m x 1.65m) Shower with glass sliding door, thermostatic shower, wash basin with pedestal and concealed cistern WC. Vinyl flooring. Radiator. (Jack and Jill - door to landing)
LIVING ROOM: 13‘ 00" x 11‘ 04" (3.96m x 3.45m) Luxury vinyl flooring. Two UPVC double glazed windows to front aspect. Radiator.
2ND FLOOR LANDING: 7‘ 06" x 3‘ 03" (2.29m x 0.99m) Radiator.
BEDROOM: 11‘ 01" x 10‘ 07" (3.38m x 3.23m) UPVC double glazed window to rear aspect. Radiator. Range of fitted wardrobes with sliding doors.
BEDROOM: 11‘ 02" x 10‘ 02" (3.4m x 3.1m) UPVC double glazed windows to front aspect. Radiator. Range of fitted wardrobes with sliding doors. Airing cupboard housing water cylinder.
BATHROOM: 7‘ 04" x 6‘ 06" (2.24m x 1.98m) Bath with mixer tap, thermostatic shower over and glass screen. Wash basin with pedestal and concealed cistern WC. Vinyl flooring. Heated towel rail.
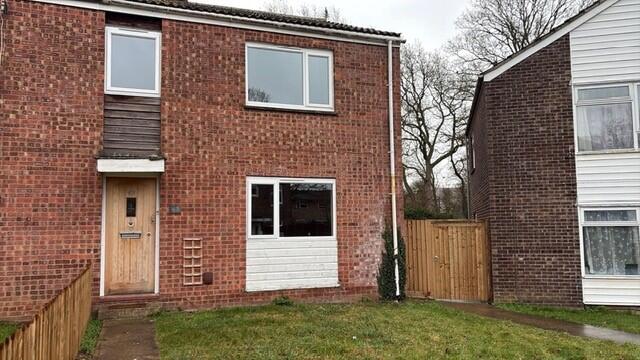
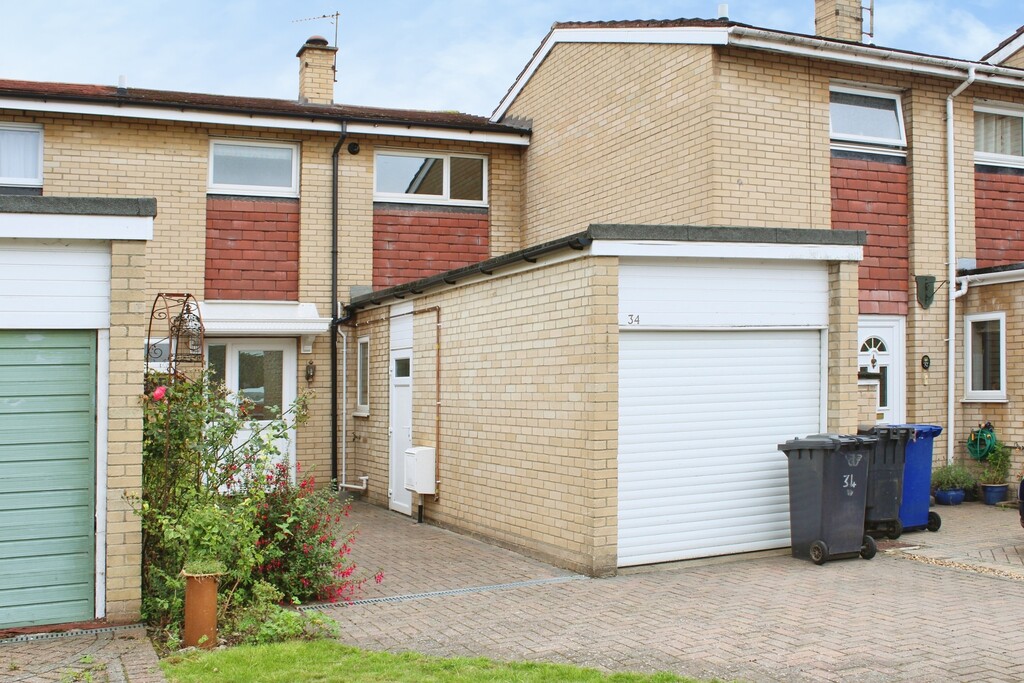
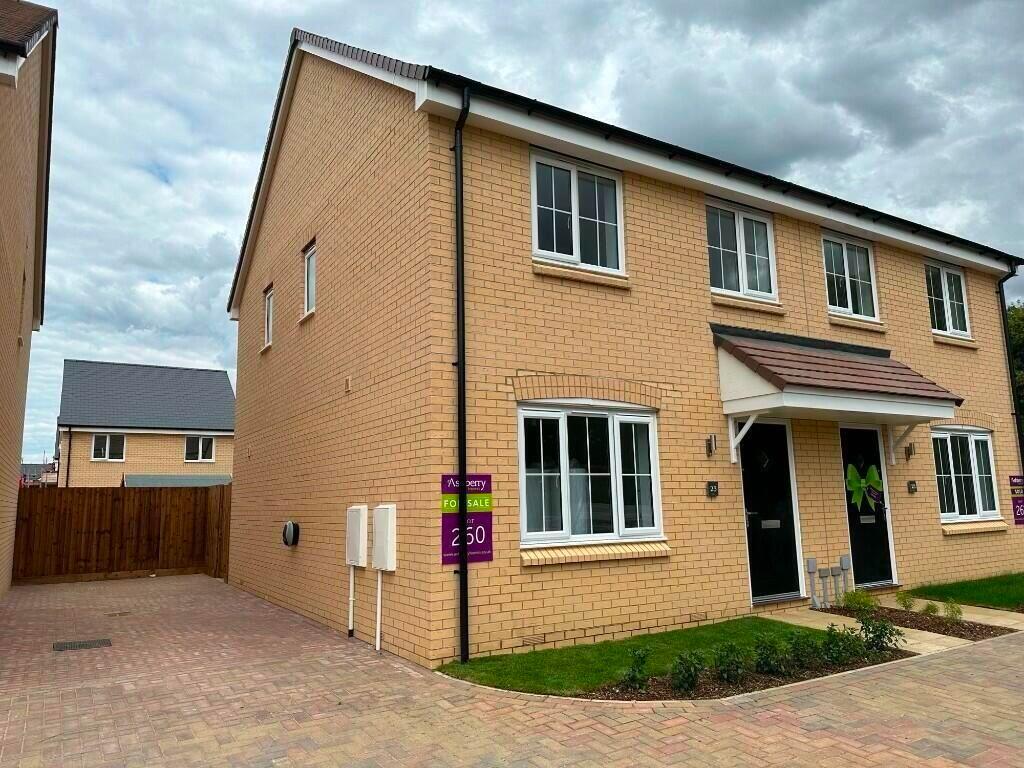
OUTSIDE: 2 off road parking spaces. Fully enclosed rear garden mainly laid to lawn with patio, shed and gate giving access to front.

 3


agent