Sheringham 14.5 miles
Ground Floor
Entrance
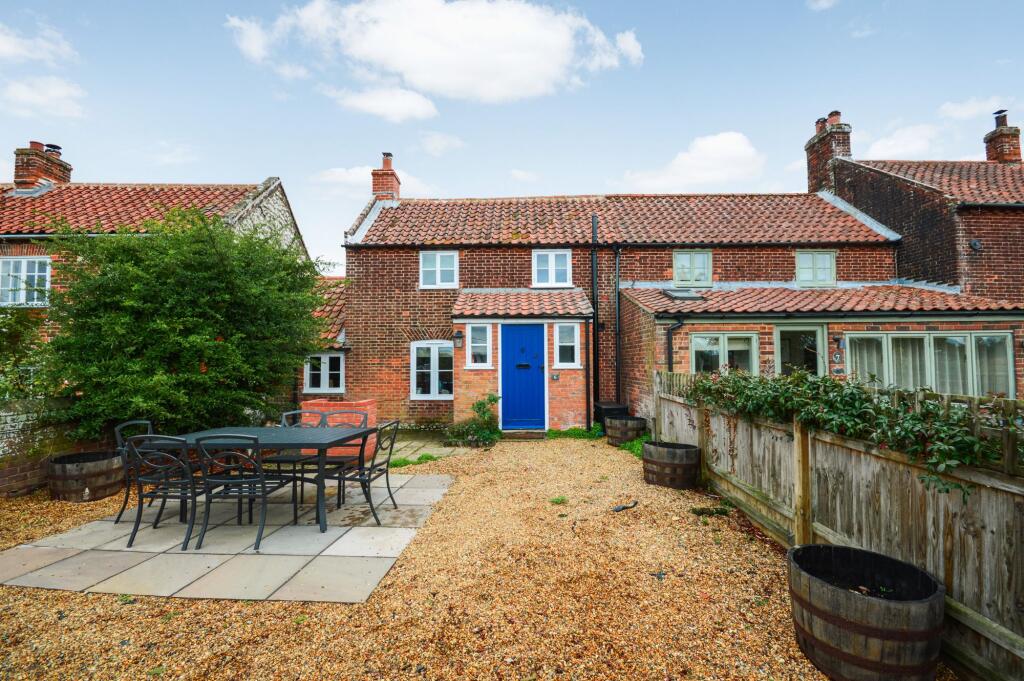
On entering the property, the front door leads into the kitchen.
Kitchen 3.51m x 2.45m
Front-facing window, offering wall and base level grey kitchen units and worktop, single drainer stainless steel sink, integral cooker and hob with extractor overhead, space for a fridge and space and plumbing for a washing machine.
Door leading to the stairs to the first floor, and a separate door leading to the Dining Room/ Reception Room Two.
Dining Room 4.12m x 3.51m
Front-facing window, cupboard housing the electrical consumer board, Honeywell heating thermostat and one radiator.
Door leading to the Living Room / Reception Room One.
Living Room 4.10m x 3.5m
Back-facing window, external door leading to the back garden. Brick fire surround with open fire, mantlepiece and one radiator.
First Floor Accommodation
First Floor Landing
Bedroom One 3.80m x 3.51m
Back-facing window, two shallow storage cupboards, redundant fireplace surround with mantel, and one radiator.
Bedroom Two 3.02m x 2.44m
Front-facing window with one radiator.
Study 2.51m x 1.68m
Front-facing window, cupboard housing the water tank and one radiator.
Bathroom 2.06m x 1.68m
Front-facing window, fitted with a walk-in shower cubicle, wash-hand basin and lavatory. There is an electric wall heater and a heated towel rail.
Outside
There is a garden laid to grass, the neighbouring properties have access through the garden
 2
2

agent