 Thatto Heath 1.3 miles
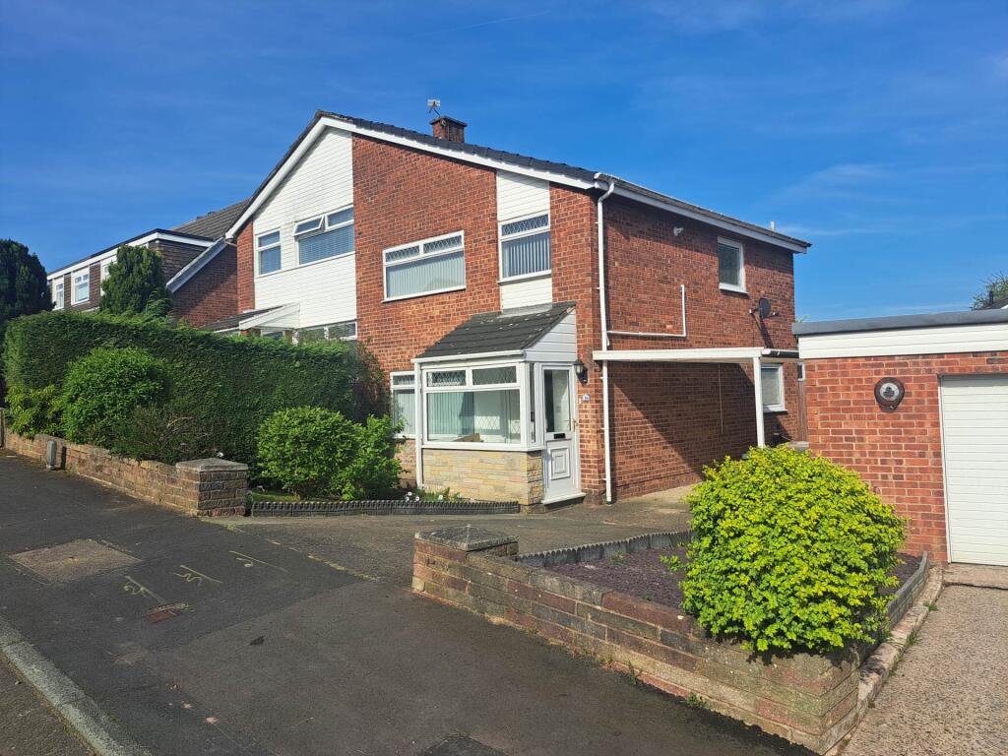
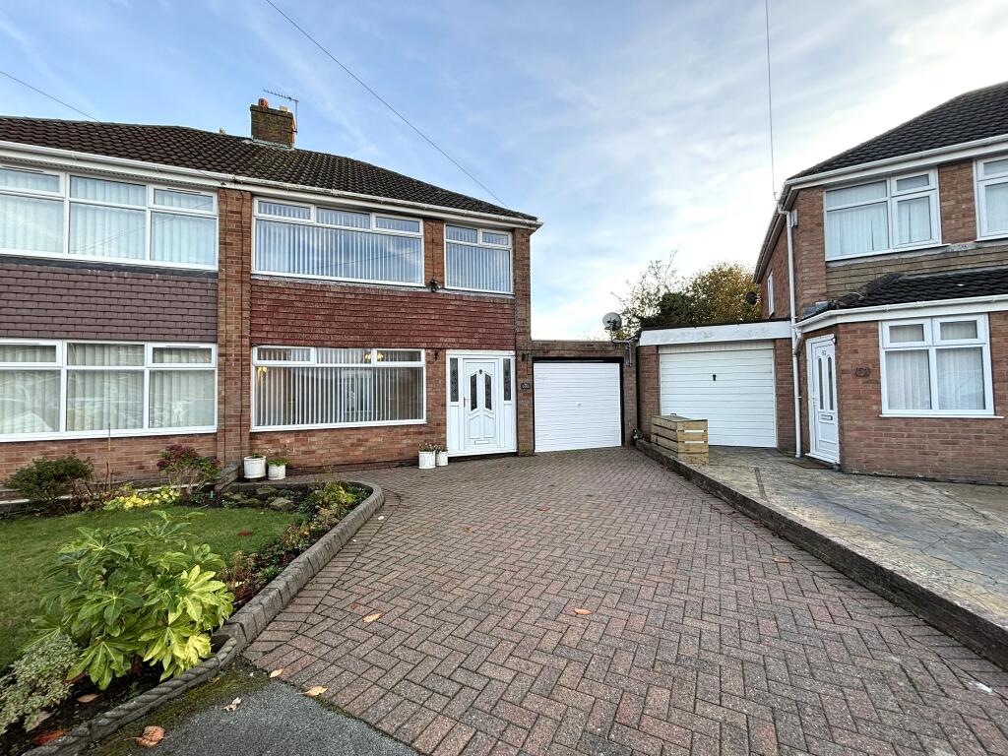
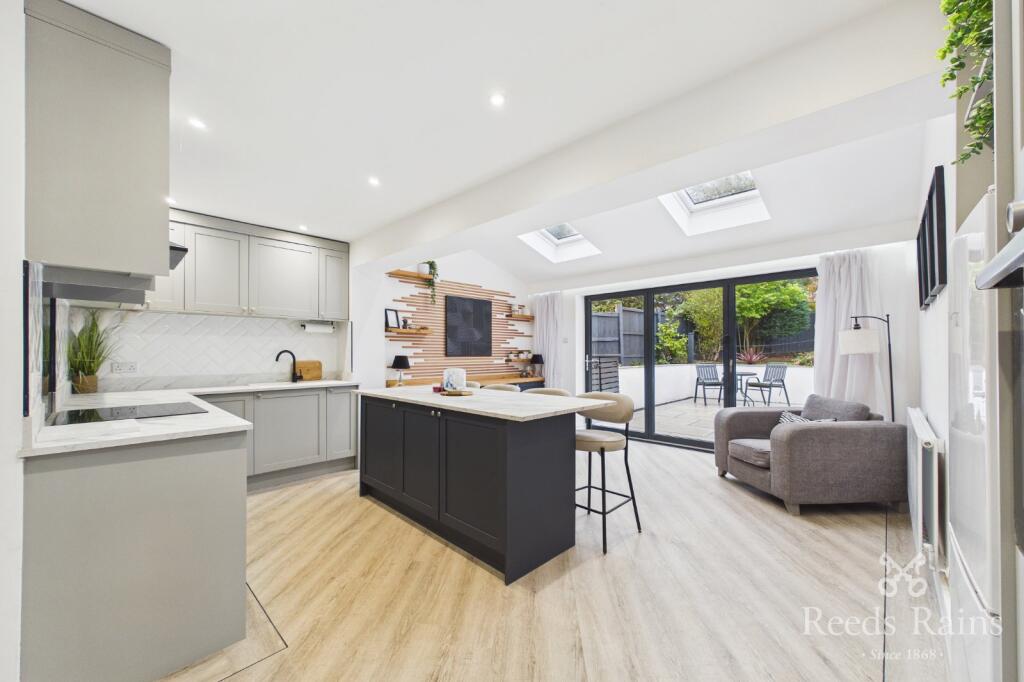
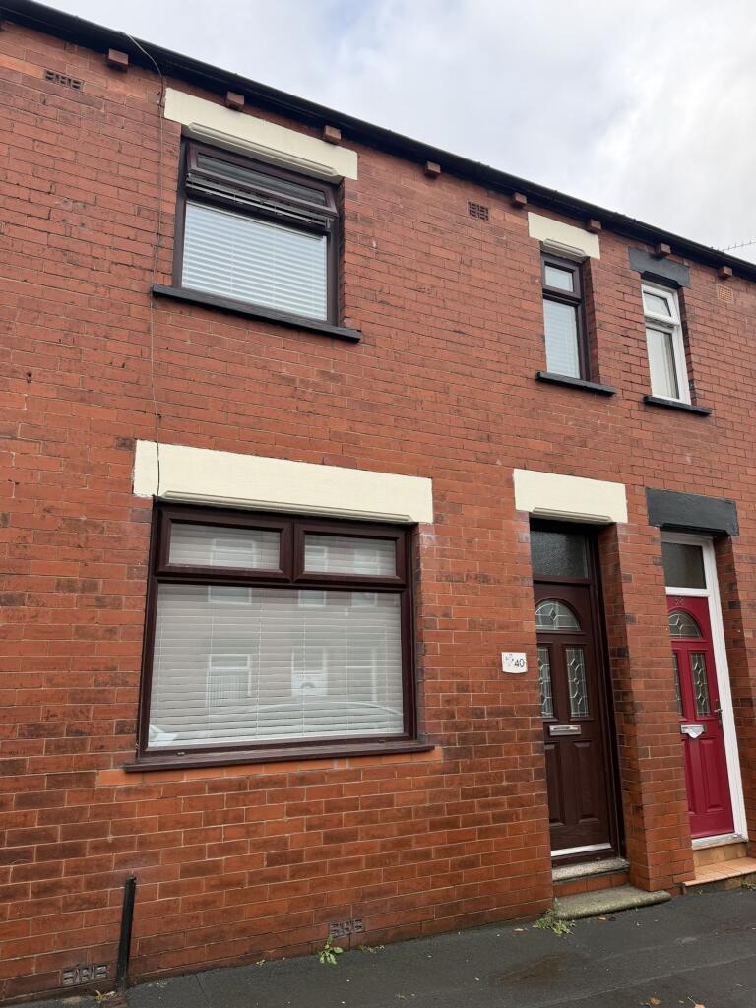
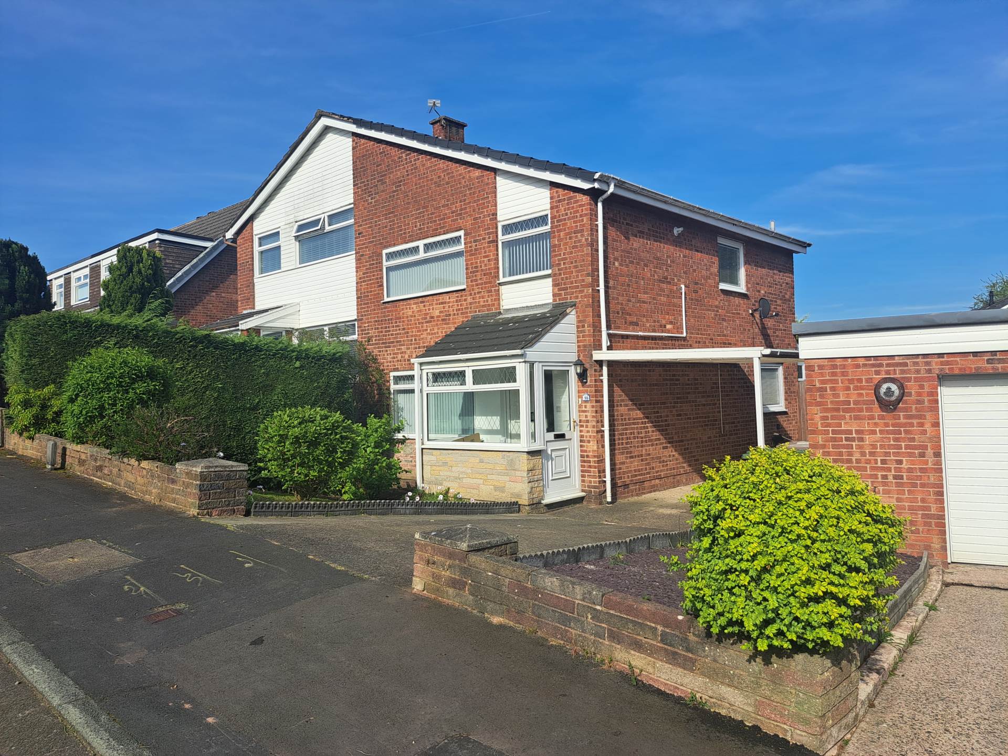
Burns & Reid are delighted to market this immaculate three bedroom semi detached home located in the heart of Eccleston. Located on a quiet cul-de-sac, the property comprises of: Porch, hallway, through lounge/dining room, conservatory and modern fitted kitchen. To the first floor are three bedrooms and family bathroom. Externally the property has front and rear gardens and driveway parking for two cars.
Porch - 6‘10' (2.08m) x 4‘11' (1.5m)
Hallway - 6‘1' (1.85m) x 13‘11' (4.24m)
Lounge - 13‘11' (4.24m) x 10‘11' (3.33m)
Dining Area - 11‘11' (3.63m) x 9‘3' (2.82m)
Kitchen - 11‘8' (3.56m) x 7‘4' (2.24m)
Conservatory - 7‘1' (2.16m) x 15‘7' (4.75m)
Bedroom One - 13‘11' (4.24m) x 10‘6' (3.2m)
Bedroom Two - 11‘8' (3.56m) x 9‘3' (2.82m)
Bedroom Three - 9‘1' (2.77m) x 6‘1' (1.85m)
Bathroom - 7‘3' (2.21m) x 7‘4' (2.24m)
Notice
All photographs are provided for guidance only.
Redress scheme provided by: The Property Ombudsman (D02188)
Client Money Protection provided by: Propertymark (C0127499)
Council Tax
St Helens Metropolitan Borough Council, Band C
Utilities
Electric: Mains Supply
Gas: None
Water: Mains Supply
Sewerage: None
Broadband: None
Telephone: None
Other Items
Heating: Gas Central Heating
Garden/Outside Space: Yes
Parking: Yes
Garage: No
 3


agent