Nutfield 0.9 miles
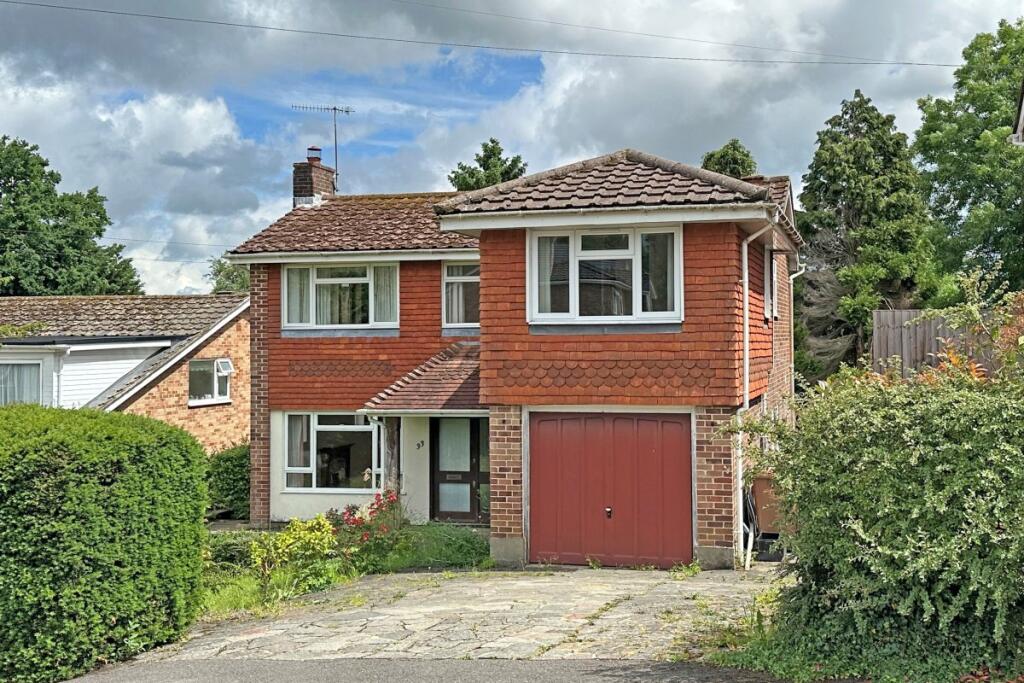
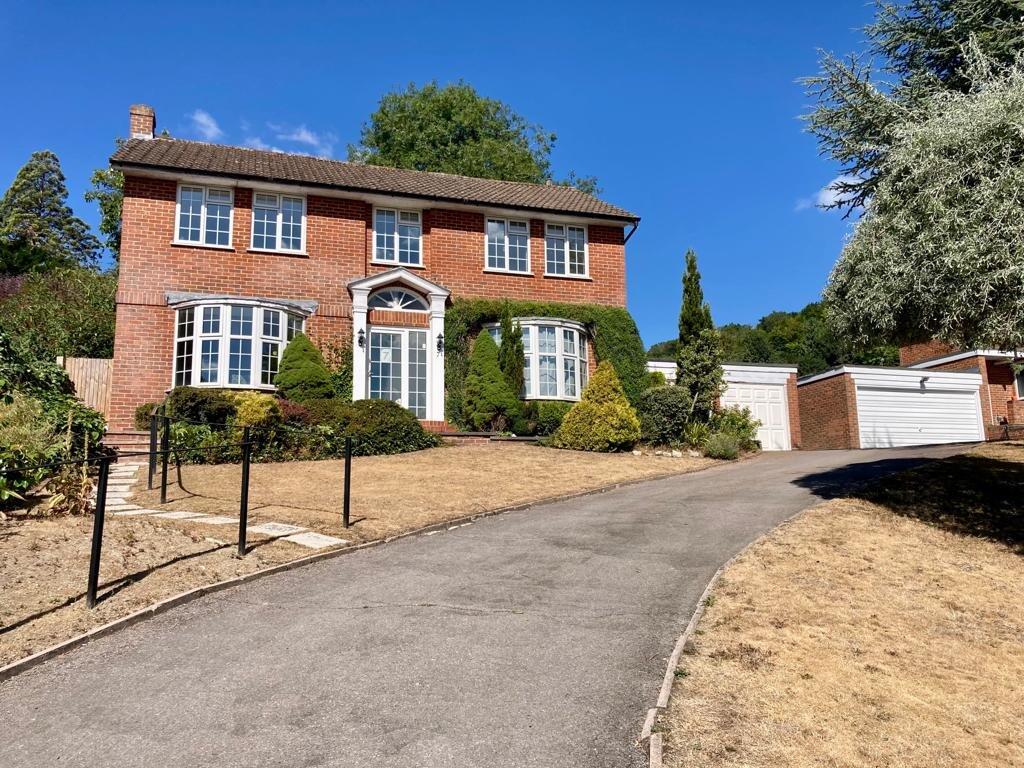
'''THIS PROPERTY HAS BEEN LET BY H&Co.''' Hunter & Company are proud to offer to let this immaculately presented, four-bedroom family home, in an exclusive private development in the popular village of Nutfield. Hunters Gate is made up of just six homes built in 2004 to an extremely high specification by Chatsworth Homes - a very well-respected local developer. This property is something rare to the local market, being set within a private development but also boasting a plot of over an acre. As you enter this wonderful home you‘re welcomed by a sizeable entrance hall, with plenty of space for occasional furniture and ample storage place for your coats and shoes. The solid engineered oak flooring runs through much of the ground floor. To the front, there is a family room/office, an ideal space for kids to play. The downstairs cloakroom is located opposite and is a must for any family home.The 16ft x 9ft Stonehams designed kitchen/diner is fitted with a range of base & wall units, granite worktops and a range of built-in appliances, including a brand-new range-style cooker. There is a useful utility room located just off the kitchen, again fitted with a range of units, a sink with a drainer and space/plumbing for appliances.Located next to the kitchen is a flexible reception space which can easily be used as a formal dining room or another sitting room. This has been tastefully decorated with on-trend panelled walls and stylish lighting. The main living room faces the rear, so during the summer months you can throw open the patio doors to the wonderful garden. With a double aspect, plenty of light pours into this room, we honestly love this space and think it has been so tastefully presented.On the first floor, there are four well-proportioned bedrooms, all with built-in wardrobes, two of which overlook the rear garden. The smallest room measures 96 x 95 and would make an ideal childs bedroom or home office. The main bedroom features an additional set of bespoke wardrobes with picture window seat and storage. There is a full en-suite bathroom to this space, with panel enclosed bath, WC, pedestal hand basin and a separate enclosed single shower cubicle.The family bathroom also has the benefit of a separate shower cubicle and is fitted with a panel-enclosed bath with traditional mixer taps, WC and pedestal hand basin.Outside, the garden is simply spectacular, backing onto woodland and covering more than an acre. Mainly laid to lawn with mature trees, hedges and access to the single garage. A side gate leads out to the driveway with parking for two cars. There is a single garage with an up-and-over door, this can fit a car and also be accessed from the garden.The popular village of Nutfield is located just two miles from Redhill town centre. Nutfield railway station offers services to London in less than 50 minutes, while nearby Redhill and Merstham stations can reach London terminals in 35-45 minutes. The village has a good primary school - Nutfield Church (C of E) and the children tend to go on to secondary schools such as Carrington, St Bede‘s, Royal Alexandra and Albert and Merstham Park. The local amenities include Holborns convenience store with Post Office and three wonderful pubs in The Queen‘s Head, The Inn on the Pond, and The Station, South Nutfield. You will also find the historical Nutfield Priory Hotel, Spa & Health club and there is an abundance of walks and cycling routes around this leafy part of the Surrey countryside. For families with children the Discovery Land at the Priory Farm Estate is a popular attraction amongst the award-winning farm shop (with deli, bakery and butchers), garden centre and Shepherds Hut caf© and gift barn. Other gems that can be found in this wonderful community are the Hangar 9 caf© at the Redhill Aerodrome on the outskirts of South Nutfield, the Nutfield Express milk float shop run by our local dairy and The Deck, caf© and bar which has recently opened at the Aqua Sports company on Nutfield Marsh.Material Information:EPC Rating: CCouncil Tax Rates: Band G - Tandridge Council.Tenure: FreeholdProperty type: Detached HouseProperty construction: Standard Built in 2004.Number and types of rooms: Four Bedrooms, Two Receptions, One Study, Two Bathrooms, Kitchen, Utility Room & WC.Electricity supply: Mains.Water supply: Mains.Sewerage: Mains.Heating: Gas - Boiler was installed in 2004.Windows: Double Glazed circa 2004.Parking Arrangement: Driveway with space for two cars, single garage.Offered: Unfurnished.Available From: September 2026Deposit: £4,032.70 (Equal to 5 weeks rent) Based on a rental of £3,495.00 per monthHolding Deposit: £806.54 (Equal to one weeks rent and will be held on account towards 1st months rent).Broadband & mobile coverage please visit Ofcom: ofcom.org.uk/phones-telecoms-and-internet/advice-for-consumers/advice/ofcom-checker
 4
4

agent