 St Helens Central 1.2 miles
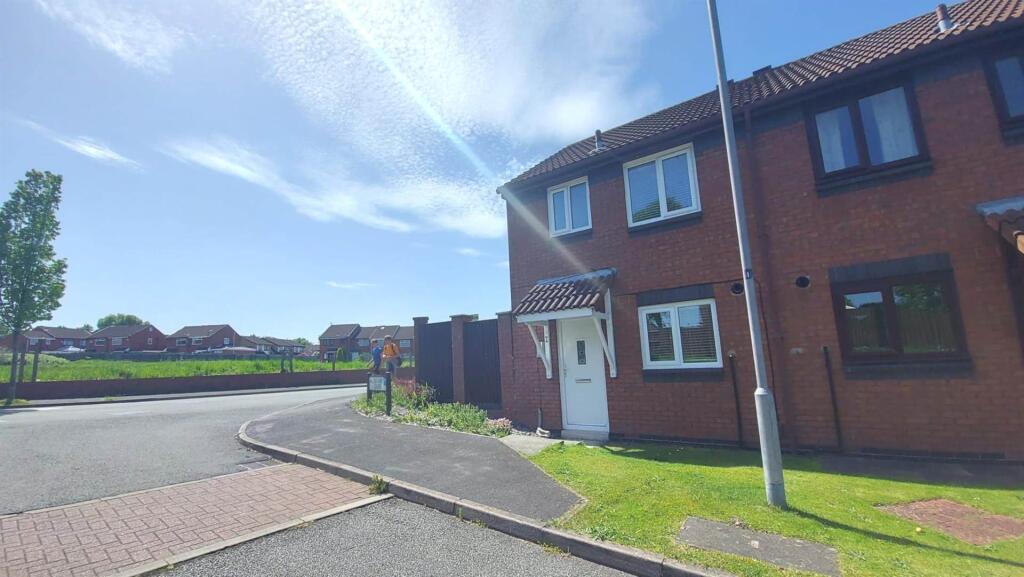
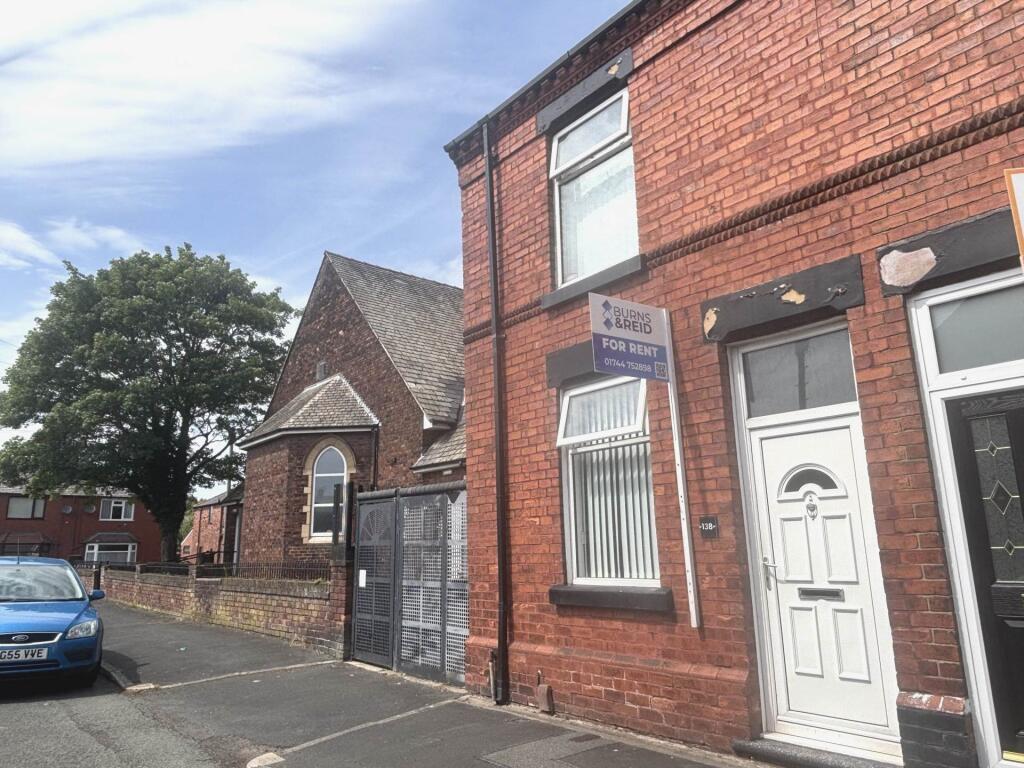
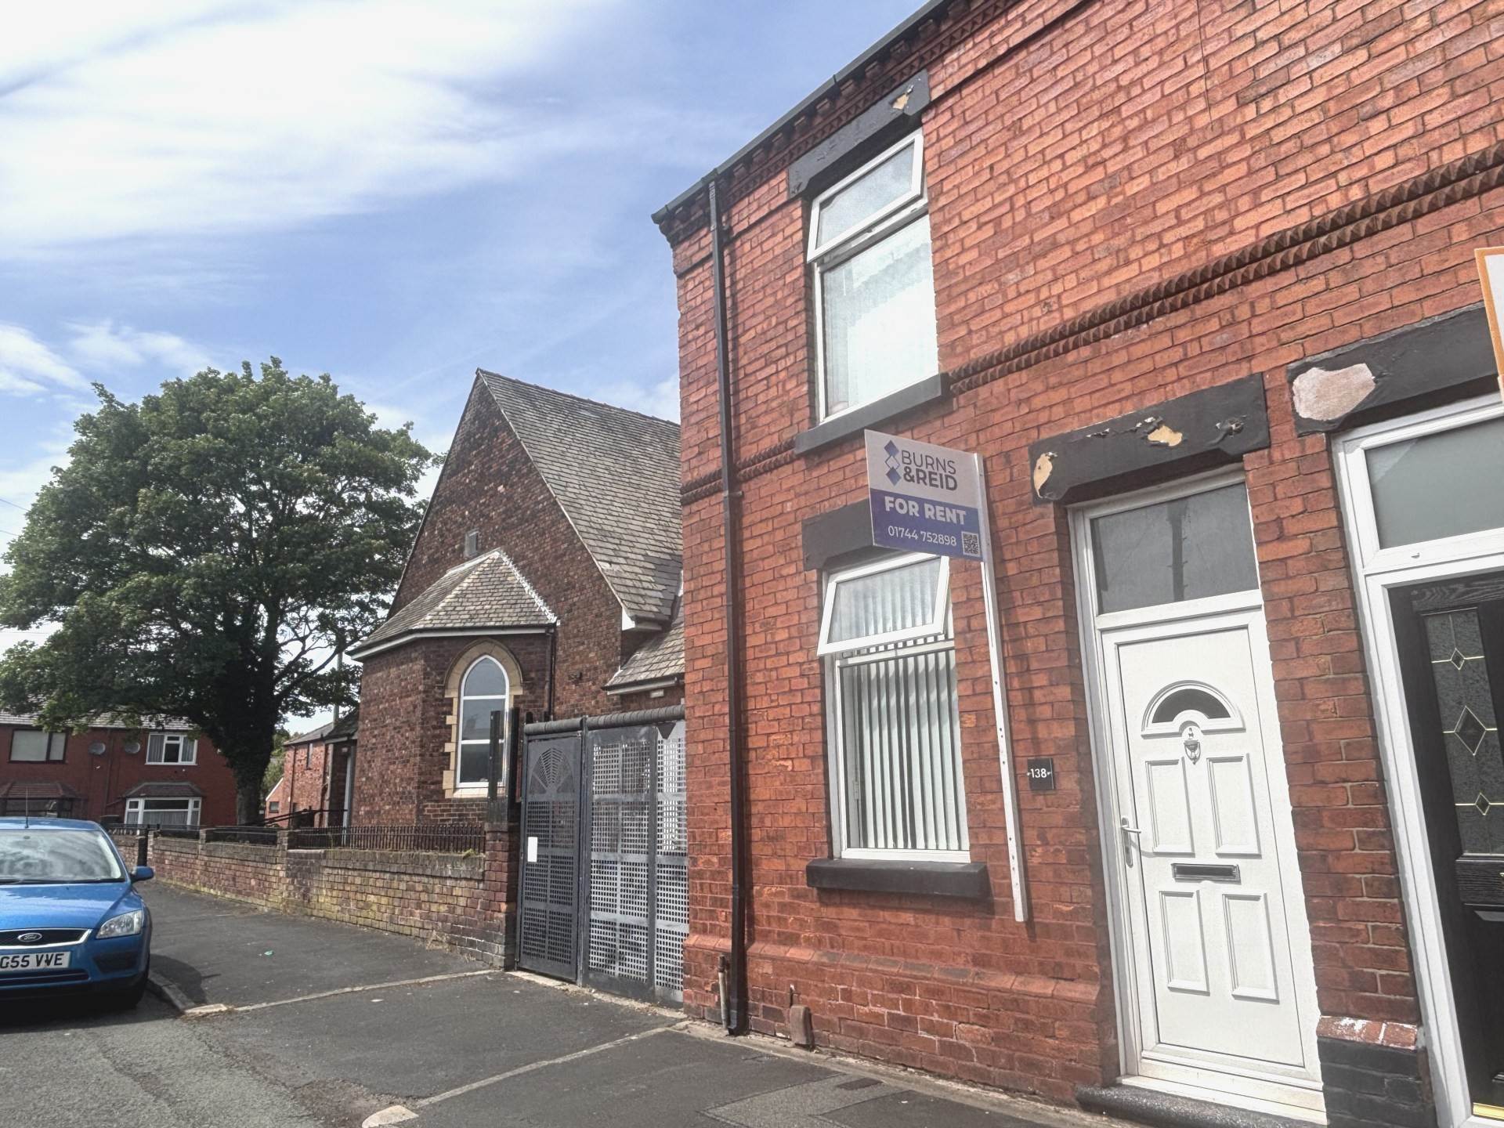
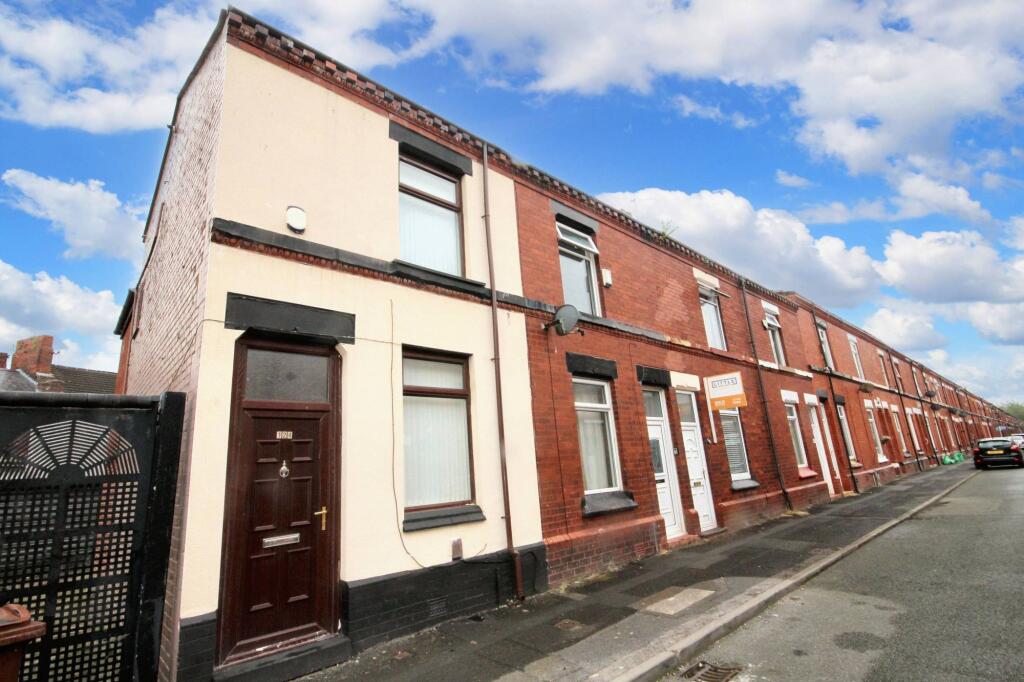
Burns & Reid are delighted to offer to let this well presented two bedroom semi detached home, with an excellent location the property has been neutrally decorated throughout. The property comprises of; Hallway, kitchen & lounge (with patio doors to the rear garden) to the ground floor. To the first floor there are two good size bedrooms and family bathroom (Bath with shower). Externally the property boasts front, side and rear gardens and benefits from driveway parking.
Hallway
Giving access to the kitchen and lounge.
Kitchen - 6‘10' (2.08m) x 8‘1' (2.46m)
With neutral decor and tiles the kitchen is a bright fresh room overlooking the front of the property. With space for washing machine, fridge freezer and the option for gas/electric cooker.
Lounge - 6‘2' (1.88m) x 13‘4' (4.06m)
A spacious bright room that is neutrally decorated and carpeted. The room benefits from large double patio doors to the rear garden, electric fire with surround & large under stairs storage cupboard.
Bedroom One - 6‘2' (1.88m) x 13‘4' (4.06m)
Spacious L shaped room to the rear of the property that is neutrally decorated and carpeted.
Bedroom Two - 6‘10' (2.092m) x 10‘11' (3.326m)
A spacious second bedroom that is neutrally decorated and carpeted.
Family Bathroom - 6‘2' (1.88m) x 6‘11' (2.11m)
With a neutral suite comprising of Toilet, Basin & bath with over shower.
Garden
Boasting a large corner plot the property has low maintenance gardens with patio area`s and a small storage shed.
Notice
All photographs are provided for guidance only.
Redress scheme provided by: The Property Ombudsman (D02188)
Client Money Protection provided by: Propertymark (C0127499)
Council Tax
St Helens Metropolitan Borough Council, Band B
Utilities
Electric: Mains Supply
Gas: Mains Supply
Water: Mains Supply
Sewerage: Mains Supply
Broadband: FTTP
Telephone: Landline
Other Items
Heating: Gas Central Heating
Garden/Outside Space: Yes
Parking: Yes
Garage: No
 2
2

agent