Hale 0.7 miles
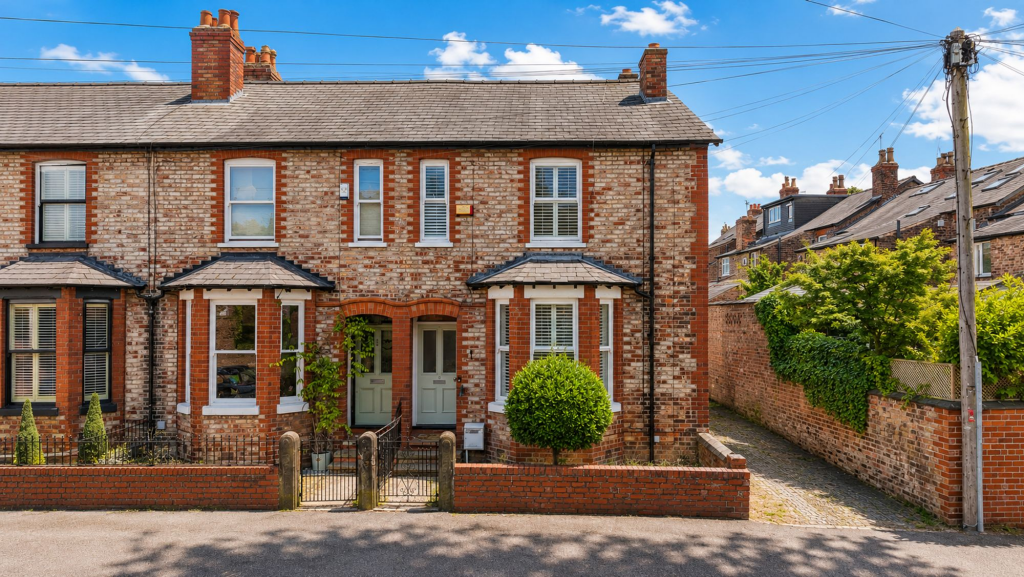
SUMMARY DESCRIPTION A Victorian semi-detached house, featuring off-road parking; two double bedrooms; and two bathrooms. This property has been modernised to a high standard, with newly fitted windows, new roof, new flooring throughout, newly fitted bathrooms and kitchen and new external doors. Externally, the property benefits from a large garden which has been re-turfed and a large Indian Stone patio has been fitted.
The property is located within walking distance to both Hale Village and Altrincham Town centre and in the catchment areas for several outstanding Trafford schools. Available immediately, this house will be ideal for a professional couple or young family.
ENTRANCE HALL Accessed from the side of the property via a uPVC security door with a double-glazed fanlight window over. The entrance hall is carpeted; with neutral d©cor; central light pendant; offering wooden panelled doors to living room and to dining room; and a carpeted staircase to the first-floor accommodation.
LIVING ROOM 13‘ 9' x 12‘ 2' (4.2m x 3.71m) A bright and spacious living room comprises carpeted flooring; neutral d©cor; double panelled radiator; a uPVC double-glazed window to the front aspect; TV and telephone points; a cast-iron fireplace with tiled hearth; a central light pendant; and ample space for soft furniture.
DINING ROOM 13‘ 7' x 12‘ 2' (4.15m x 3.71m) A second large reception room, benefitting from carpeted flooring; neutral d©cor; central light pendant; double panelled radiator; TV and telephone points; a uPVC double-glazed window to the rear aspect; access to the kitchen via wooden panelled door and to the under-stairs storage cupboard.
KITCHEN 9‘ 0' x 5‘ 10' (2.75m x 1.80m) Modern kitchen fitted with matching base and eye level storage units with worktops over; tiled flooring; black metro splash back tiles; central light pendant; double panelled radiator; side aspect window; side aspect uPVC door, allowing access to the rear garden; stainless steel sink with chrome mixer tap over; four ring gas hobs with extractor fan over; full sized dishwasher; washing machine; integrated fridge; oven; wooden panelled door to the shower room.
SHOWER ROOM 6‘ 2' x 3‘ 3' (1.9m x 1.00m) Convenient downstairs shower room which is fully tiled floor to ceiling; comprises of low-level WC; wall-mounted hand wash basin; double paneled radiator; extractor fan; window to the side aspect; chrome thermostatic shower system.
MASTER BEDROOM 12‘ 3' x 12‘ 4' (3.75m x 3.78m) Spacious double bedroom features carpeted flooring; neutral d©cor; a central light pendant, plus a wall-mounted downlight; a double panelled radiator; a uPVC double-glazed window to the rear of the property with fitted blinds and a wooden panelled door leading to the bathroom.
BEDROOM TWO 12‘ 7' x 12‘ 6' (3.84m x 3.82m) Another double bedroom comprises of carpeted flooring; neutral d©cor; a central light pendant with an additional wall-mounted light fitting, a double panelled radiator, a uPVC double glazed window to the front aspect and access to a large storage cupboard over the stairs.
BATHROOM 9‘ 8' x 5‘ 10' (2.97m x 1.80m) A good-sized bathroom fitted with a three-piece white suite comprises of low-level WC; pedestal hand wash basin with splashback tiles over; and a panelled bath. This room offers tiled flooring; part-tiled walls; exposed wood beams; a double-panelled radiator; tower shower cubicle with a chrome thermostatic shower system; a uPVC double-glazed frosted glass window to the rear aspect.
EXTERNAL To the front of the property lies a gravelled driveway enclosed on one side by a timber panelled fence and on the other by a hedge. The front drive allows parking for one vehicle off road and leads to the rear garden via a timber gate to the side of the property.
To the rear of the property lies a large lawned garden, with a newly paved Indian stone patio area adjacent to the house for summer dining. The garden also offers a new timber shed at the far end for storage.
COMMON QUESTIONS 1. When could I move into this property? This property will be available immediately. Reference checks will need to be completed and the move-in process takes around 1 week.
2. How much is the deposit for this property? The deposit is equivalent to 5 weeks‘ rent, which at a rental amount of £1850pcm is £2,134.62. This will be held in the DPS (Deposit Protection Service).
3. How much will I need to earn to rent this property? A credit check will be conducted on the successful applicant to verify they have a good credit history and earn sufficient income to cover the rent and utility costs. The threshold for one working professional is £55,500 pa, if two professionals share the house they would each need to earn £27,750 pa as a minimum.
4. What is the council tax band for this property? The council tax has been calculated by Trafford Council at Band E and is currently £2,798.61 per annum.
5. Will I need to maintain the garden? Yes, it is the tenant‘s responsibility to look after the garden. We have arranged for a professional gardener to cut the lawn and trim the hedges at the property to ensure this is kept in good order. The tenant will pay an additional £65pcm on their rent to cover these costs for twice-monthly visits in summer and once monthly in winter. If you are a keen gardener and wish to maintain the garden yourself you are welcome to propose this and we can discuss with the landlord.
6. Will the property be professionally cleaned before I move in? Yes, the property will be cleaned before the start of a tenancy. The property has been newly carpeted, decorated and has new windows, new bathrooms and kitchen, so is in very good condition.
7. Will the landlord fit blinds at the property? Yes, the landlord has ordered blinds for the windows which will be installed before a new tenant moves in. The only room which will not have a fitted blind is the kitchen as the landlord did not feel this was necessary.
 2
2

agent