 Crewe 2 miles
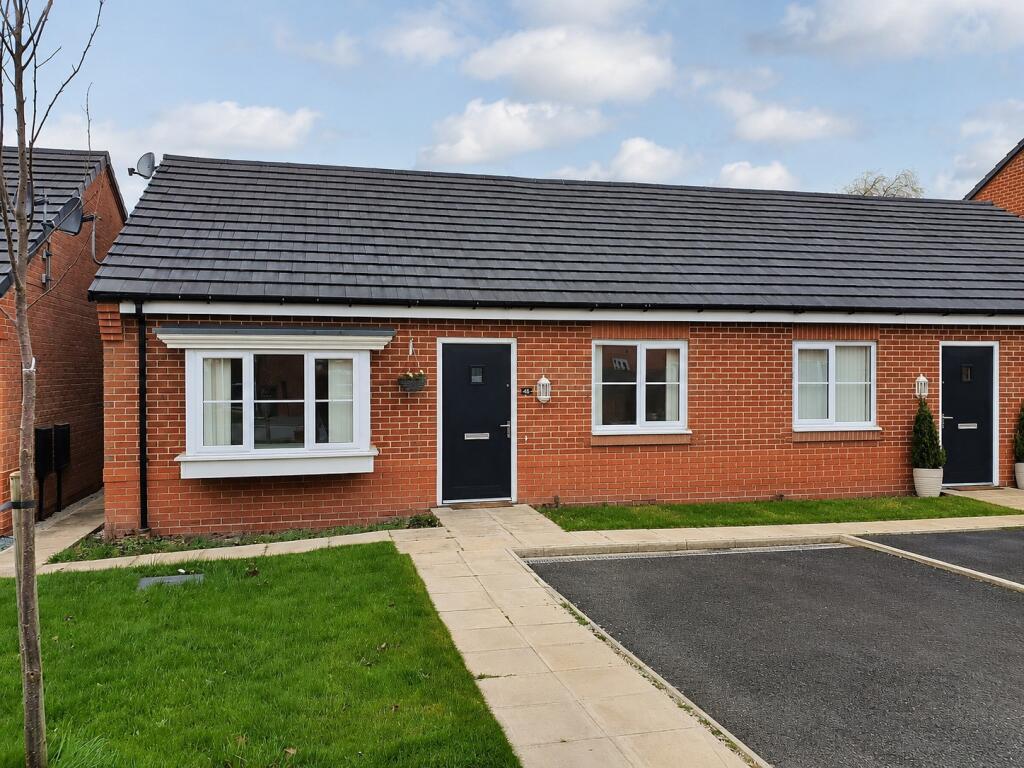
This two bedroom home offers a practical single level layout, with the added advantages of a driveway and enclosed rear garden. A porch gives a sheltered entrance and opens into the lounge, a bright front room with two windows and enough space for both seating and dining if preferred. Light, neutral decoration and wood effect flooring keep the room simple and easy to furnish.
From the inner hall, the rest of the accommodation is arranged in a clear and functional way. The kitchen sits to the rear and is fitted with a generous run of worktops, wall and base units, a fitted oven, gas hob and extractor. A large window above the sink looks out to the garden and brings good natural light into the room. There are two bedrooms, one to the front and one to the rear, which allows flexibility for sleeping space, guests or home working. The bathroom is fitted with a white suite including a bath with shower screen, wash basin and WC. A separate store cupboard off the hall adds welcome everyday storage.
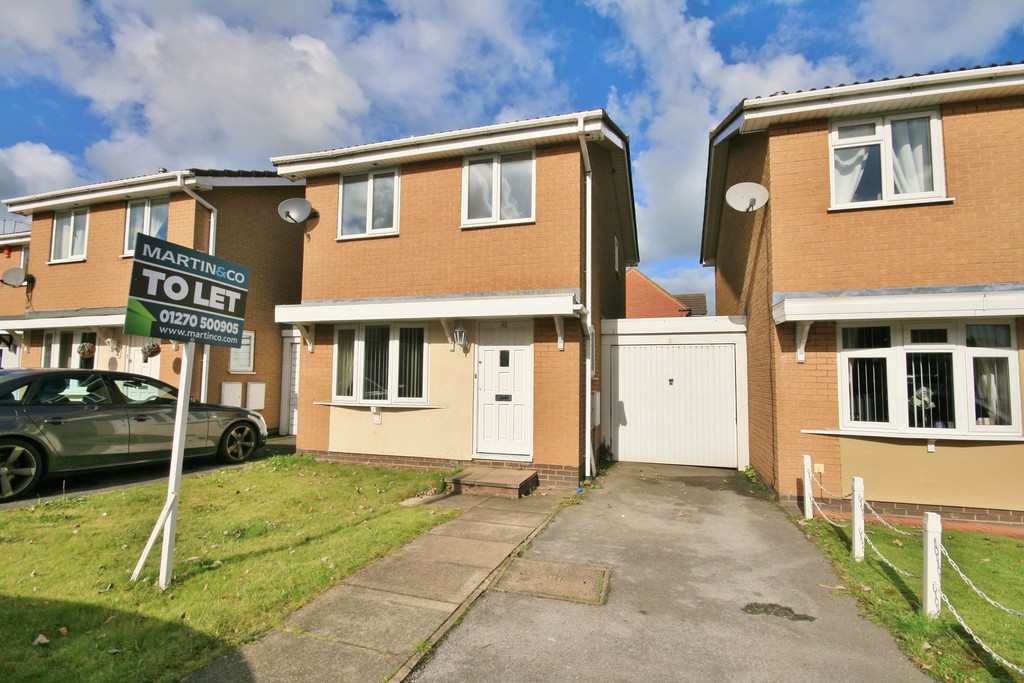
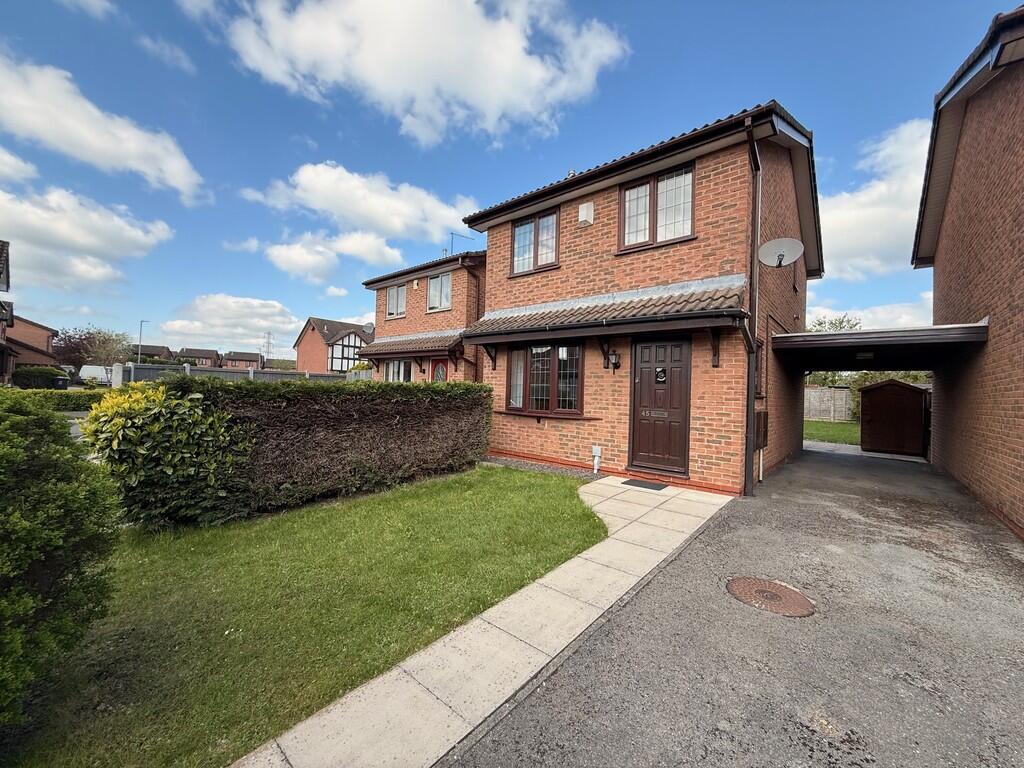
Outside, the rear garden combines lawn, a decked seating area, gravel edging and a timber shed, giving a useful outside space that is easy to maintain. To the front, the driveway provides a practical approach to the property.
Kestrel Drive sits within Coppenhall, a convenient part of Crewe for local services and wider travel. The property is well placed for Leighton Hospital, road links via the A530 and A532, and rail services from Crewe station. Crewes growth was closely tied to the railway, and that legacy still shapes the town today, making it a well connected base for everyday travel. EPC rating: C.
 2
2

agent