Manea 6 miles
GROUND FLOOR
Kitchen
2.60m (8‘6') x 2.42m (7‘11')
Fitted with a modern kitchen which has single eye level oven and four ring gas hob with extractor over, integrated dishwasher and fridge, ceramic sink and drainer, plumbing for washing machine wall mounted gas boiler.
Lounge/Diner
4.68m (15‘4') x 4.56m (15‘) max.
Window to rear, double doors leading into conservatory.
Conservatory
4.36m (14‘4') x 4.09m (13‘5')
Brick and upvc construction , under floor heating, tiled floor, double doors garden.
FIRST FLOOR
Bedroom 1
3.81m (12‘6') x 2.58m (8‘6')
Window to rear, fitted wardrobes and over bed storage.
Bedroom 2
2.88m (9‘5') x 2.47m (8‘1') plus 0.19m (0‘7') x 0.19m (0‘7')
Window to front, fitted wardrobes.
Bedroom 3
2.52m (8‘3') x 1.88m (6‘2')
Window to rear.
Bathroom
1.86m (6‘1') x 1.72m (5‘8')
Fitted with a panelled bath which has mixer tap shower plus electric shower over, low level WC and hand wash basin. Window to front.
OUTSIDE
The larger than average rear garden is low maintenance with paving, decked patio, greenhouse and storage shed.
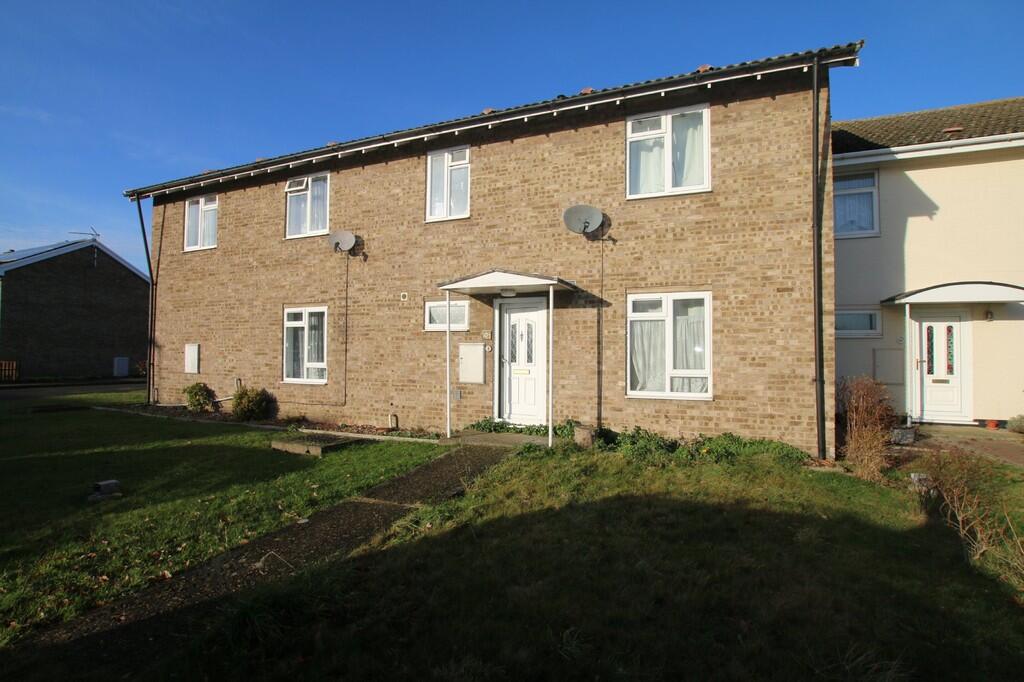
There is a good size front garden with feature miniature tree, gravel and shrubs. A driveway to one side leads to the garage and provides off road parking for two vehicles. There is also an additional parking space directly opposite.
Garage
5.23m (17‘2') x 2.51m (8‘3')
Standard up and over door, power and light. There is a separate courtesy door from the garage into the rear garden.
FURTHER INFORMATION
Services
Mains gas, electricity, water and drainage. The property has gas fired central heating.
Energy rating D
Fenland District Council tax band B
Tenant Reference and Credit Checks
As part of our standard pre-tenancy process, we carry out credit and reference checks on all prospective tenants. These checks are essential to ensure suitability for the tenancy and are conducted in accordance with relevant data protection laws (GDPR).
The cost of these checks is fully covered by Ellis Winters, and no charge is passed on to the applicant.
Holding Deposits
A maximum of 1 week‘s rent.
Disclaimer
All property details, photographs, floorplans, and other marketing materials produced by Ellis Winters are for general guidance only and do not form part of any contract. While we strive for accuracy, measurements, descriptions, and other information are provided in good faith but should be independently verified. We recommend that prospective tenants conduct their own due diligence before making any decisions.
 3


agent