Chappel & Wakes Colne 2.9 miles
Entrance Hall -
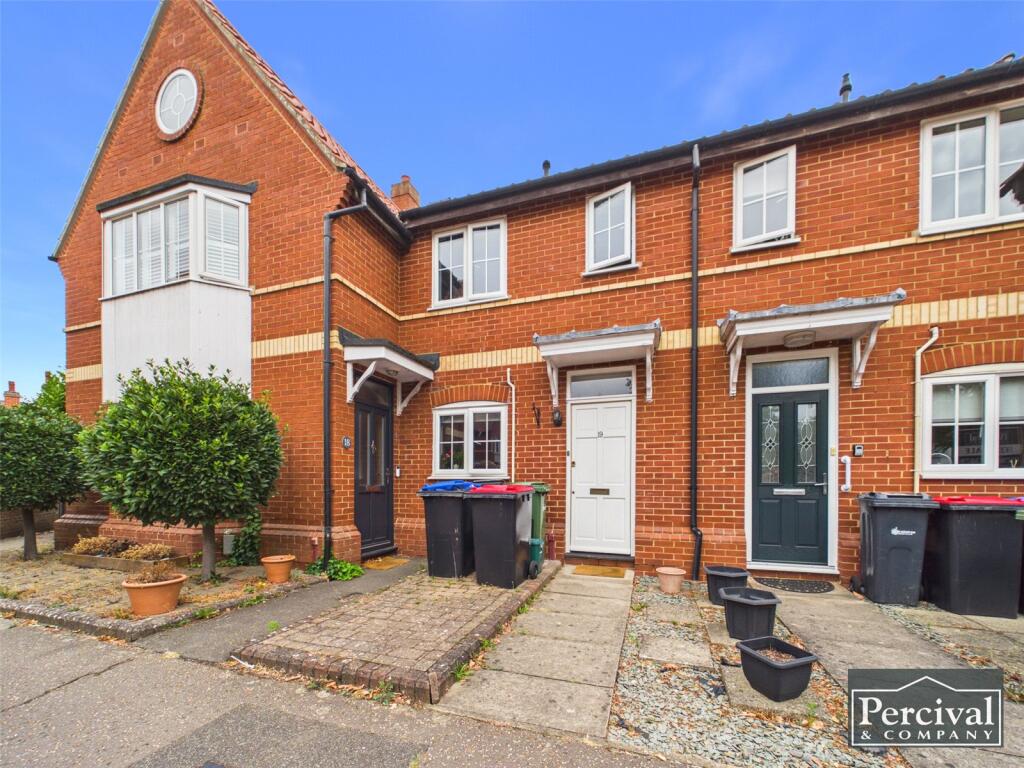
Entered via white UPVC front door, staircase to first floor
Kitchen:
Fitted with matching cream shaker style wall and base units with teak effect worktops over. Inset stainless steel sink and drainer with mixer tap. Hotpoint electric cooker. Space for fridge/freezer and washing machine. Window to front aspect.
Lounge/Diner: 14‘6 x 11‘8
Open plan lounge/diner with laminate flooring
Patio doors to garden
First Floor
Bedroom (1) : 11‘6 x 9‘1
Carpeted, radiator, window to rear aspect
Bedroom (2): 11‘6 x 7‘6
Carpeted, large over stairs storage cupboard, radiator, window to front aspect
Bathroom
White panelled bath, chrome mixer tap and shower attachment, low level wc
Circular wash bowl with chrome mono tap set on to light oak vanity cupboard
Grey ceramic tiled floor
Outside
To the rear of the property is a small paved area with the remainder laid to lawn.
Unfurnished
Gas central heating
EPC: TBC
 2
2

agent