Leicester 1.5 miles
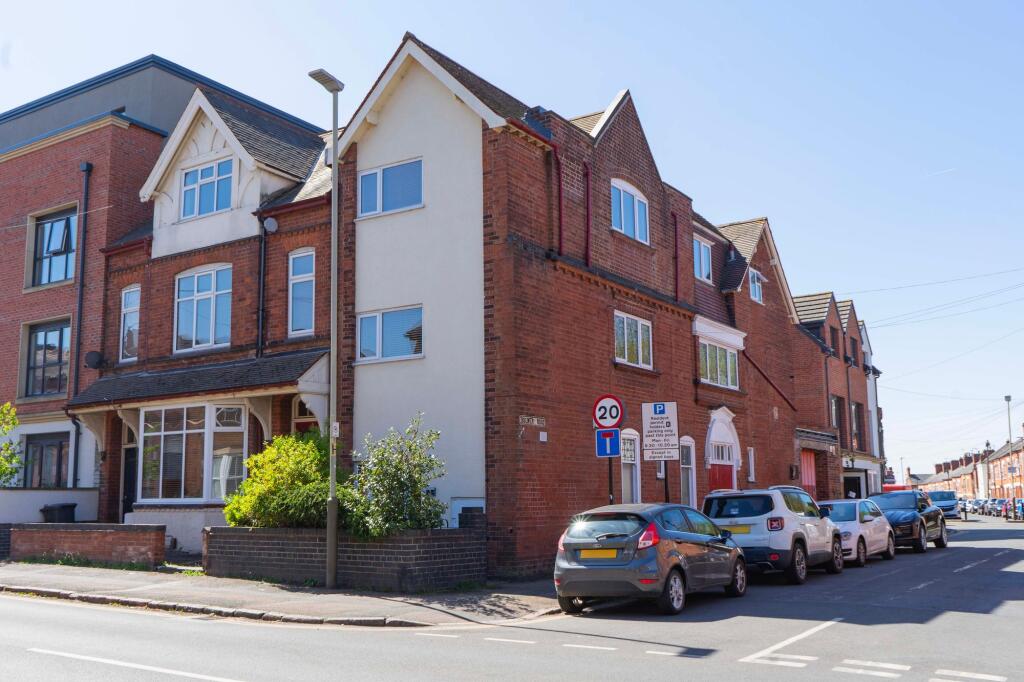
Situated on the sought-after Knighton Drive in the prestigious Stoneygate area of Leicester, this beautifully presented three-bedroom semi-detached home offers spacious and modern living in one of the citys most desirable locations.
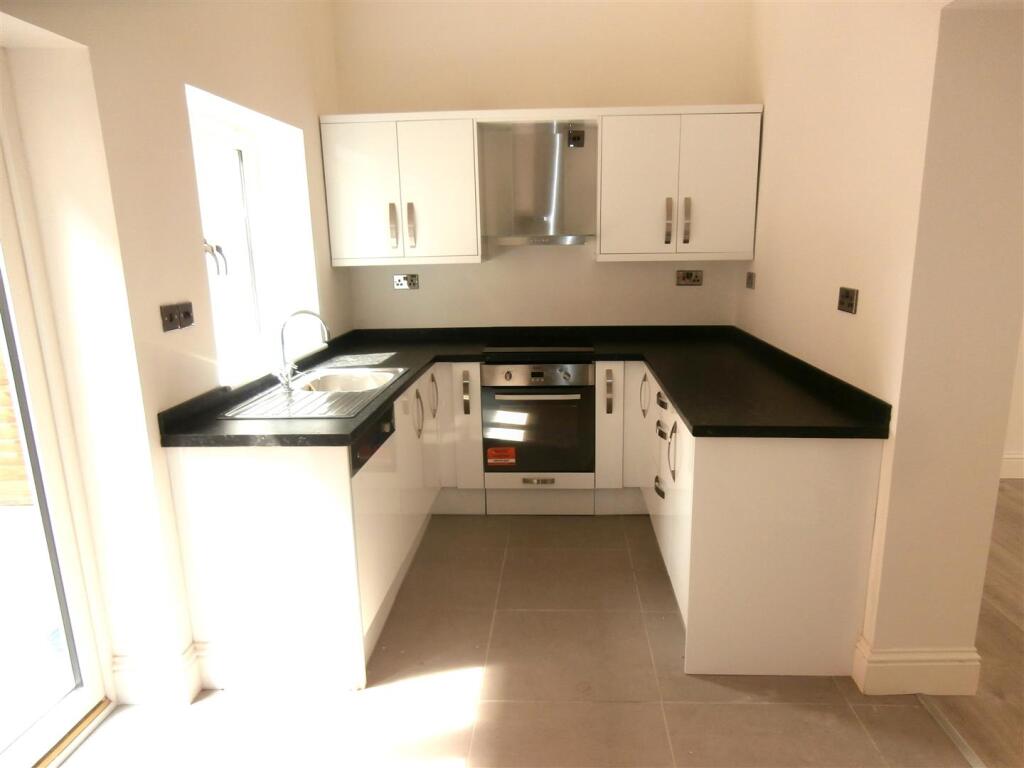
The property boasts a bright and expansive open-plan kitchen and living area, creating the perfect space for both entertaining and everyday family life. Large windows and an excellent layout allow plenty of natural light to flow throughout the home, enhancing the stylish and welcoming atmosphere.
Upstairs, the generous principal bedroom benefits from a modern en-suite shower room, while the remaining bedrooms are well-proportioned and served by a contemporary family bathroom. A convenient downstairs WC adds further practicality to this impressive home.
Externally, the property features a substantial private garden, ideal for relaxing, entertaining, or family use, along with the added benefit of two allocated parking spaces located in the private car park behind the property.
Stoneygate is widely regarded as one of Leicesters finest residential areas, renowned for its tree-lined streets, character homes, excellent schools, and vibrant community feel. With an array of local amenities, cafes, parks, and superb transport links nearby, this location perfectly balances peaceful suburban living with easy access to Leicester city centre.
Furnishing is for illustration purposes only!
Early viewing is highly recommended to appreciate everything this outstanding home has to offer.
Entrance Porch - Oak wooden door with leaded light window, with double glazed window to front elevation, wooden style flooring and glazed door leading to
Entrance Hall - With stairs leading to first floor, wooden style flooring, radiator.
Wc - With wash hand basin, low level WC, part tiled walls, tiled flooring, chrome heated towel rail/radiator.
First Floor Landing - ( ) - Stairs leading to first floor, double glazed window to front elevation, double glazed window to rear, walk in cupboard, water cylinder.
En Suite Shower Room - With double glazed window to rear elevation, comprising wash hand basin, low level WC, shower enclosure with chrome shower head, separate shower attachment, part tiled walls, tiled flooring, chrome heated towel rail/radiator.
Second Floor Galleried Landing - Very attractive galleried landing providing extra space ideal for study/seating area.
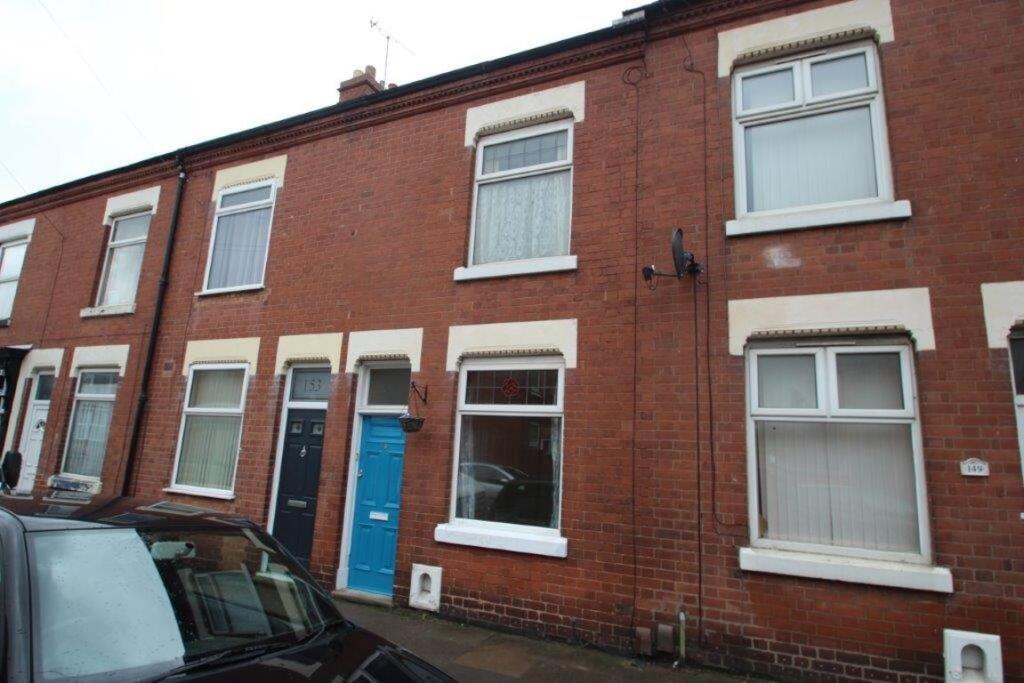
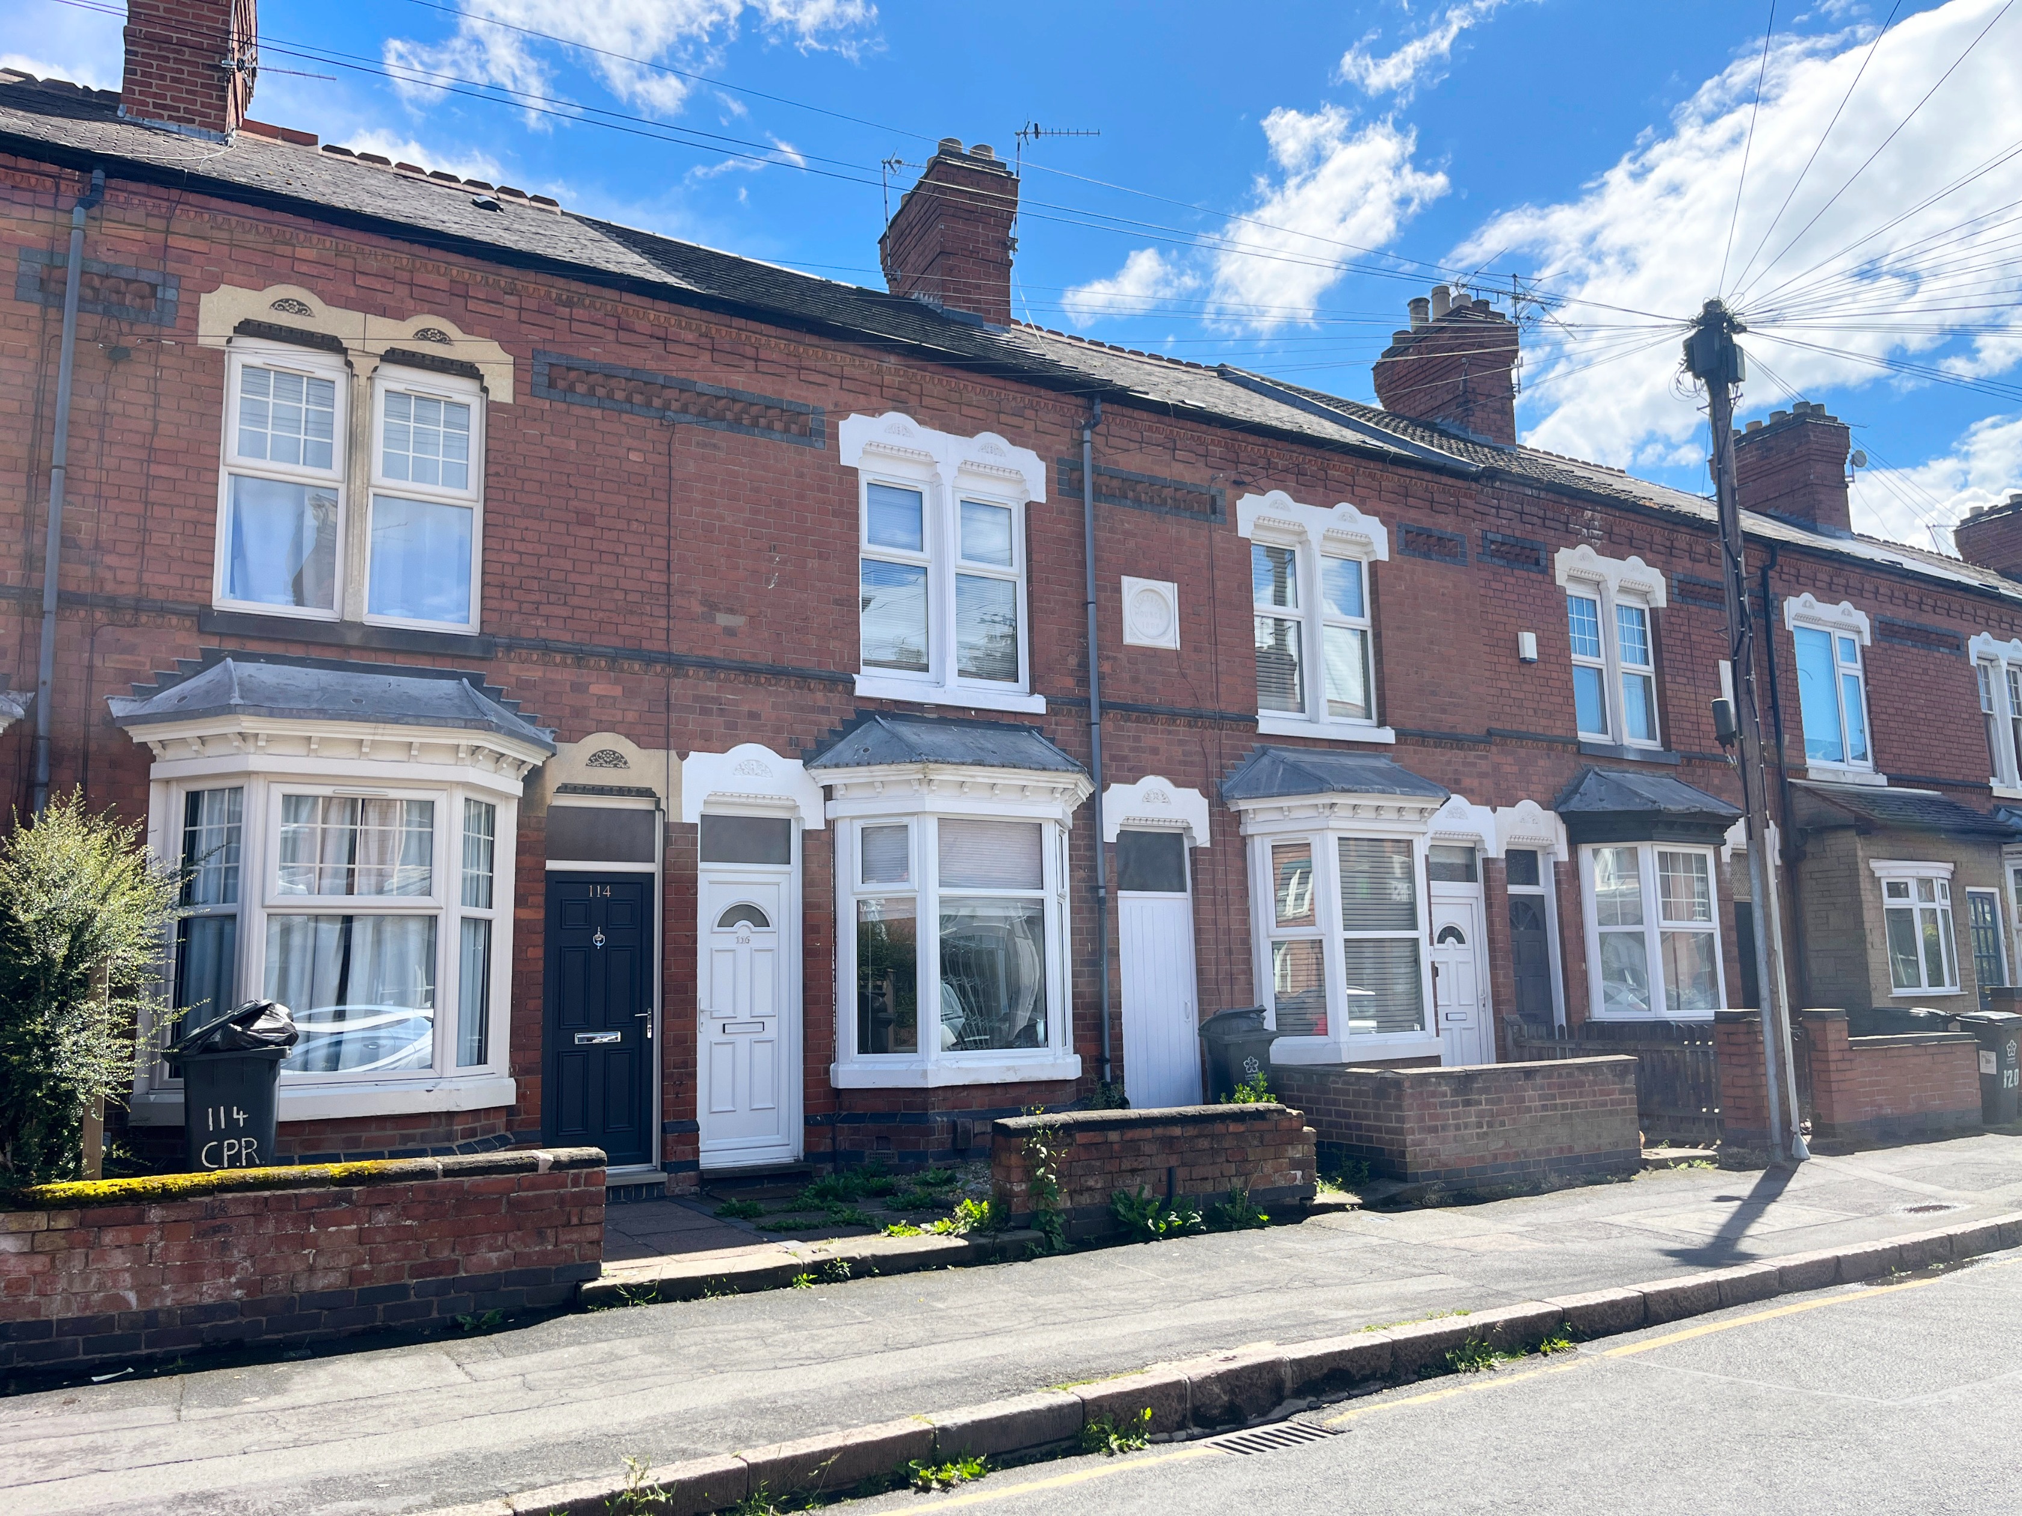
Front Garden - Traditional style walled frontage with iron railings.
Rear Garden - Landscaped rear garden with paved courtyard area, leading to further garden area with paved pathway which gives access to the rear private car park with two parking spaces.
 3
3

agent