 Exeter Central 0.1 miles
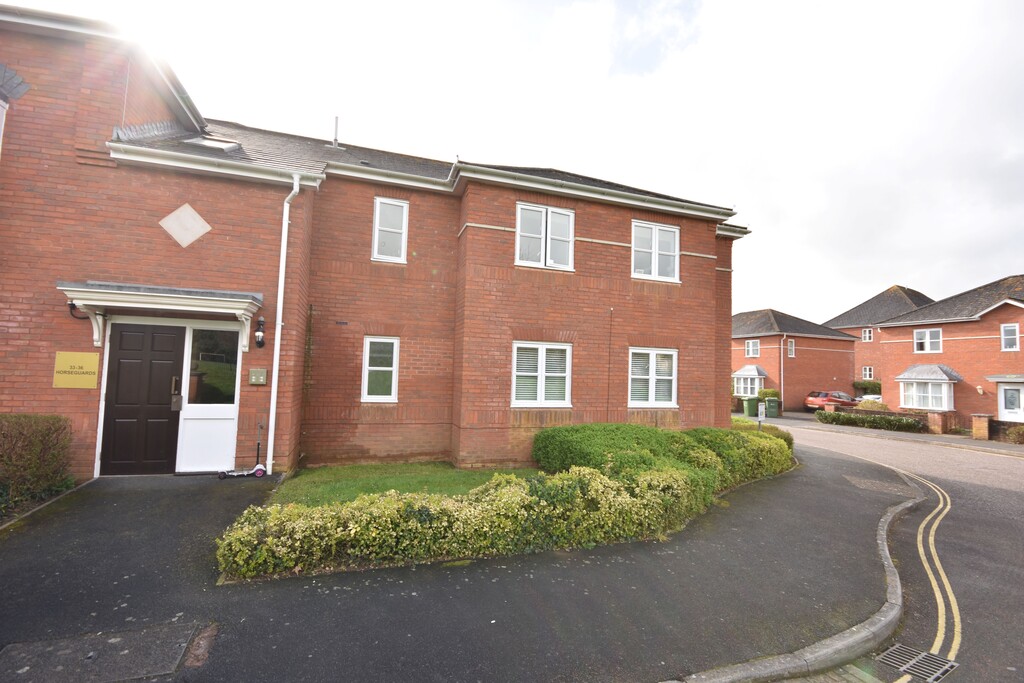
Entrance Security front door to communal area. Stairs to first floor. Wooden front door to flat.
Hallway Intercom entry phone. Smoke alarm. Airing cupboard. Second storage cupboard.
Bedroom One 9‘ 3‘‘ x 10‘ 8‘‘ (2.84m x 3.27m) Double glazed window to side elevation. Power points. Central ceiling light. Door to:
En-suite 6‘ 4‘‘ x 5‘ 6‘‘ (1.94m x 1.69m) Low level WC in white. Pedestal wash hand basin in white. Heated chrome towel rail. Shower cubicle, fully tiled in white tiles. Ceiling spotlights.
Bedroom Two 9‘ 4‘‘ x 9‘ 4‘‘ (2.85m x 2.85m) Double glazed window to side elevation. Power points. Ceiling light.
Bathroom 7‘ 4‘‘ x 5‘ 9‘‘ (2.24m x 1.76m) Extractor fan. Ceiling spotlights. Low level WC. Pedestal wash hand basin and bath, shower over bath, glass shower screen, partly tiled.
Open Plan Kitchen/Living Area 13‘ 3‘‘ x 21‘ 8‘‘ (4.06m x 6.62m) Large square double glazed bay window to side elevation. Central heating controls. TV point. Telephone point. Ceiling lights. Power points.
KITCHEN AREA: Heat detector. Ceiling spotlights. Good range of wall and base units. Stainless steel single sink unit. Electric oven with gas hob. Washer/Drier. Dishwasher. Fridge/Freezer. Roll edged worksurfaces and tiled splashbacks. Laminate style vinyl flooring.
Outside One allocated parking space. (Numbered 24).
 2
2
agent