Saltburn 0.3 miles
Three Bedroom Terraced Home - Oxford Street, Saltburn-by-the-Sea
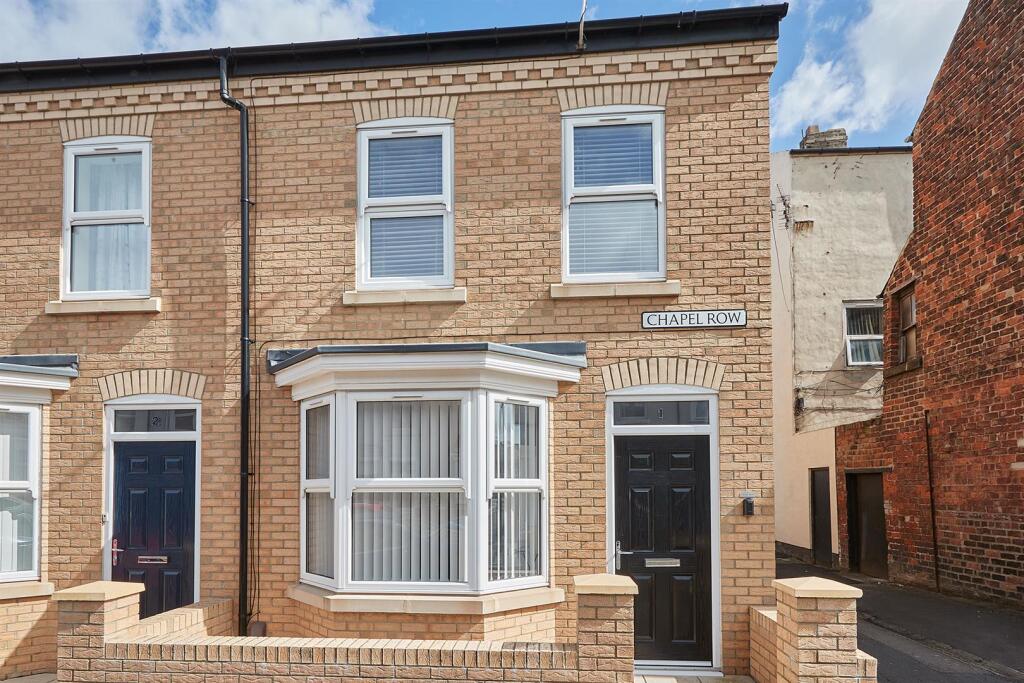
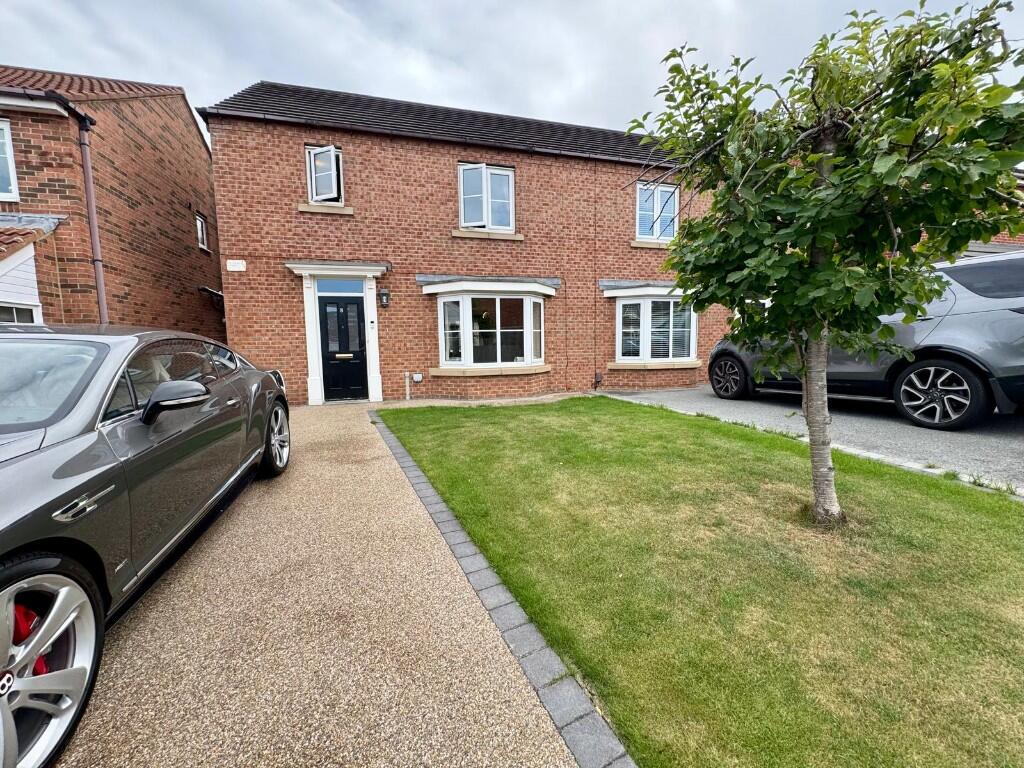
A well-located three bedroom terraced property situated on Oxford Street, just a short walk from Saltburn town centre and the beach. The accommodation includes an entrance hallway, lounge, dining room, kitchen, three bedrooms and a family bathroom. Externally, there is a rear yard and on-street parking.
The home benefits from original features throughout, including exposed floorboards in several rooms and original open fireplaces, adding plenty of character. A great opportunity in a highly sought-after location.
Move In Costs
Deposit £1100
Rent £1100
Holding Payment £207 - (please note this payment forms part of the deposit above)
'There are no application/administration fees payable as per the Tenant Fees Act 2019.
We are proudly Members of the following:
ARLA, NAEA, The Tenancy Deposit Scheme, The Deposit Protection Service and The Property Ombudsman, CMP Registered Agent.
Please note that a guarantor may be required depending on circumstances. Please contact us for more information.
Front Garden: On street parking. Low maintenance.
Entrance Hallway: 3‘2' x 15‘8' (0.97m x 4.78m), Wooden floor boards. Radiator. Coat hooks. Pendant fitting
Lounge: 10‘4' x 14‘3' (3.15m x 4.34m), Floorboards. Pendant fitting. Feature fireplace with open fire. Carbon monoxide alarm. Bay window to front. Radiator. Natural oak door.
Dining Room: 9‘3' x 12‘6' (2.82m x 3.81m), Floorboards. Open fireplace. Storage cupboard with drawers and glass doors. Radiator. Rear facing window.
Kitchen: 8‘8' x 14‘3' (2.64m x 4.34m), Tiled floor. Two windows to side with venetians. Downlighters. Radiators. Base and wall units. 6 drawers. Belfast sink. Dishwasher. Washer. Boiler. Gas and electric range. Extractor. Space for fridge freezer. Door to rear yard. Understairs storage.
Stairs & Landing: Carpeted. Storage cupboard. Smoke detector.
Bedroom 1: 11‘8' x 14‘0' (3.56m x 4.27m), Wooden flooring. Window to front. Fireplace. Radiator.
Bedroom 2: 8‘7' x 12‘6' (2.62m x 3.81m), Fireplace. Window to rear with roller blind. Wooden flooring. Radiator.
Bedroom 3: 8‘7' x 6‘2' (2.62m x 1.88m), Carpeted. Window to rear. Radiator.
Bathroom: 9‘2' x 7‘4' (2.79m x 2.24m), Window to side. Bath with double shower head and screen. Pedestal sink. Toilet. Vinyl flooring. Venetian blind. Downlighters.
Rear Yard: Rear access. Two sheds. Washing line. Hose pipe.
 3


agent