Walsall 0.6 miles
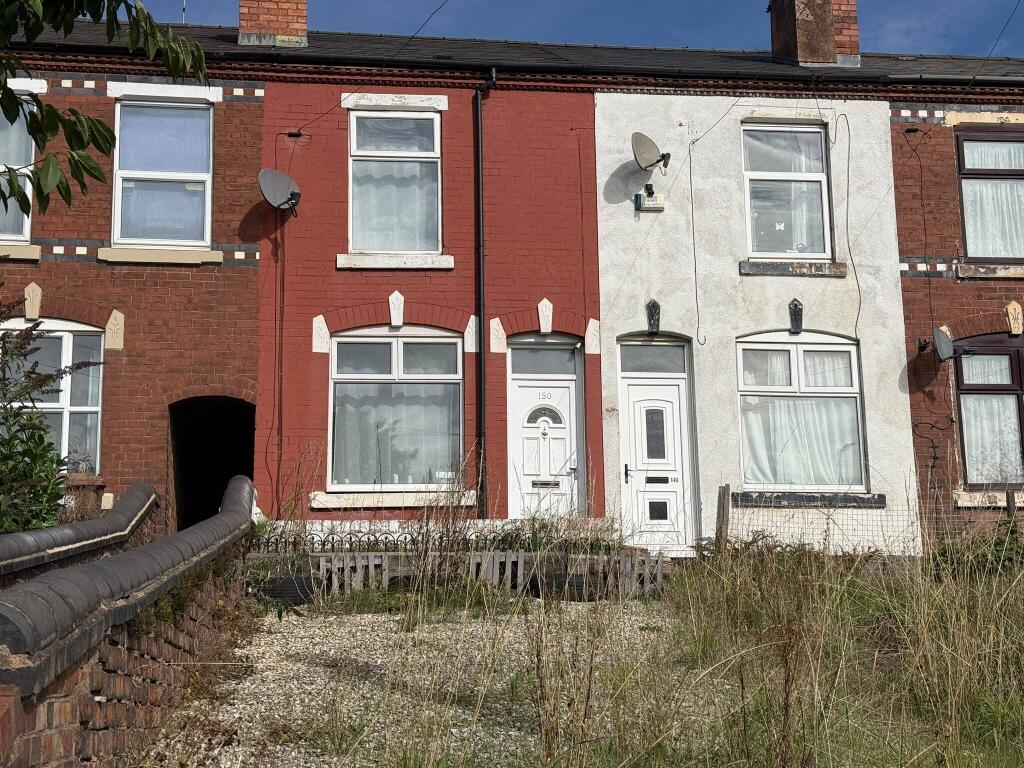
iLove homes are offering for rent this imposing and extended Victorian terraced house located in a very popular residential area close to Walsall Arboretum. This extremely spacious period property offers scope for further expansion and is conveniently located for Walsall Town Centre, with its abundance of shops, bars, restaurants, transport links and local amenities. Commuter benefits include the A461, A34, M6 with nearby junction 7, 8 and 10 and the M5 linking the Midlands motorway network. The property is also within close proximity to the impressive Walsall Arboretum and a very large selection of Primary and Secondary schools including Queen Mary‘s Grammar School for Boys/Girls.
The accommodation briefly comprises; Entrance Hallway, Front Sitting Room, Extended Kitchen/Diner, Reception2/Dining Room, re-fitted family bathroom, Landing, firs floor WC and 3 Large Bedrooms. The property also has the benefit of gas central heating, extensive UPVC double glazing, front and rear gardens and an enclosed rear courtyard. For viewings, contact iLove homes.
The property is approached via a brick built walled entrance with gate leading to paved pathway and stairs leading to front door and leading into:-
ENTRANCE HALLWAY
With UPVC door, radiator, 3 ceiling light points and under stairs storage
FRONT RECEPTION ROOM measuring 4.27m x 3.49m measured into bay window (14‘ 0' x 11‘ 5')
having large double glazed bay window, double panel hot water radiator, space for feature fire place, ceiling light point, smooth textured ceiling and ornate coving.
MIDDLE RECEPTION ROOM measuring 3.90m x 3.65m (12‘ 10' x 12‘ 0')
with double panel hot water radiator, space for feature fire place, double glazed window, light point and smooth textured ceiling
EXTENDED KITCHEN/DINING ROOM measuring 6.16m x 2.83m (20‘3 x 9‘ 3' MAX)
with double glazed window to side elevation, hot water radiator, a range of newly fitted Italian style high gloss wall and base units with work surfaces over, inset stainless steel sink unit with mixer tap above, inset halogen spot lights, part-tiled walls, tiled flooring, free standing gas cooker, stainless steel cooker hood, door to courtyard, wall mounted central heating boiler, smooth textured ceiling and ceiling light point
FAMILY BATHROOM measuring
with panelled bath and having power shower fitment above, low flush w.c., pedestal wash hand basin, UPVC obscured double glazed window to the side, inset halogen spot lights, heated chrome towel radiator, tiled flooring and part tiled walls.
ON THE FIRST FLOOR
LANDING
With double glazed window to the side elevation, radiator, smooth textured ceiling and ceiling light point
BEDROOM NO 1 measuring 3.96m x 3.68m (13‘ 0' x 12‘ 1')
with UPVC double glazed windows to the front elevation, smooth textured ceiling, light point and hot water double radiator
BEDROOM NO 2 measuring 3.71m x 3.74m (12‘ 2' x 123')
with UPVC double glazed windows to the rear elevation, smooth textured ceiling, light point and hot water double radiator
BEDROOM NO 3 measuring 2.62m x 2.65m (8‘ 7 x 8‘ 8')
with UPVC double glazed windows to the rear elevation, smooth textured ceiling, light point and hot water double radiator
FIRST FLOOR WC
with low flush w.c., wall mounted wash hand basin, UPVC obscured double glazed window to the side, smooth textured ceiling. Light point and part-tiled walls.
OUTSIDE
FRONT
With walled entrance, gate and footpath leading to the main entrance
REAR COURTYARD AND GARDEN
With courtyard leading to garden area with a fenced surround, raised shrub borders and mature trees
VIEWINGS
Viewings are strictly by appointment only. We request that your initial enquiry to view will be through portal advertising. We are working incredibly hard to assist as many people as possible to find their new home. However, due to unprecedented demand for properties, we can only book you a viewing slot when one becomes available and full access has been established.
PHOTOGRAPHY
Please be advised that some images included in our marketing materials feature virtual staging techniques designed to illustrate the propertys potential appearance; these digitally altered images do not represent its current condition
MONEY LAUNDERING REGULATIONS
Prospective tenants will be asked to produce photographic identification and proof of residency once a deal has been agreed in principle.
 3
3

agent