 Cheltenham Spa 1.4 miles
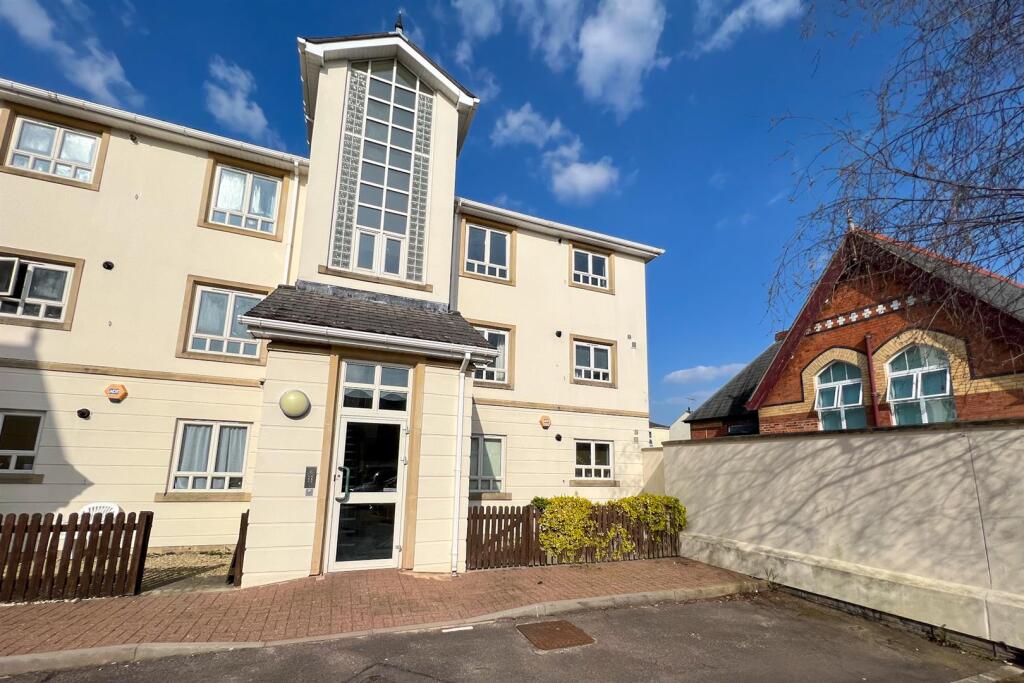
To let a two-bedroom terraced house in a central Cheltenham location, offering practical accommodation within easy reach of town-centre amenities.
The property provides one reception room: a lounge with built-in shelving along the chimney breast, giving useful storage and display space while keeping the floor area clear. The room has a wood floor and neutral d©cor, helping to maximise the sense of light in the modestly sized space.
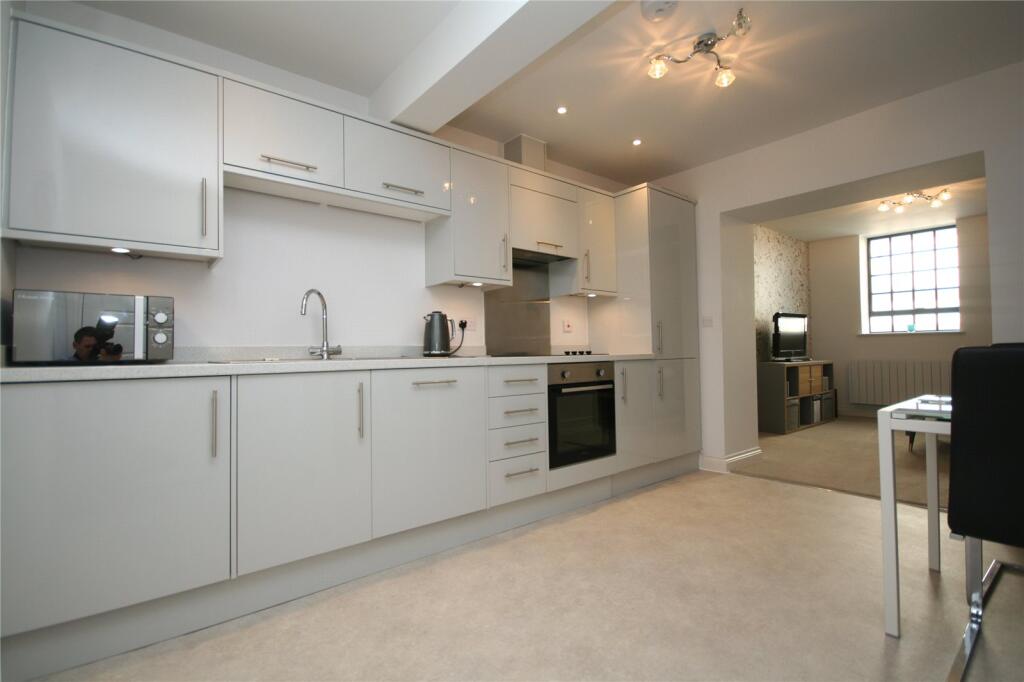
To the rear is a modern fitted kitchen, supplied with white goods including fridge/freezer, washing machine and oven. Worktops and units are finished in a neutral style, creating a straightforward and functional cooking area.
Upstairs are two bedrooms, both with built-in storage cupboards to help reduce the need for additional furniture. The bathroom is fitted with a white suite and tiled walls. D©cor through the house is predominantly neutral, with a combination of carpeted and wood floors.
Outside, there is a private patio garden, largely hard landscaped for low maintenance and suitable for seating or container planting. Permit parking is available on the street, subject to the usual application.
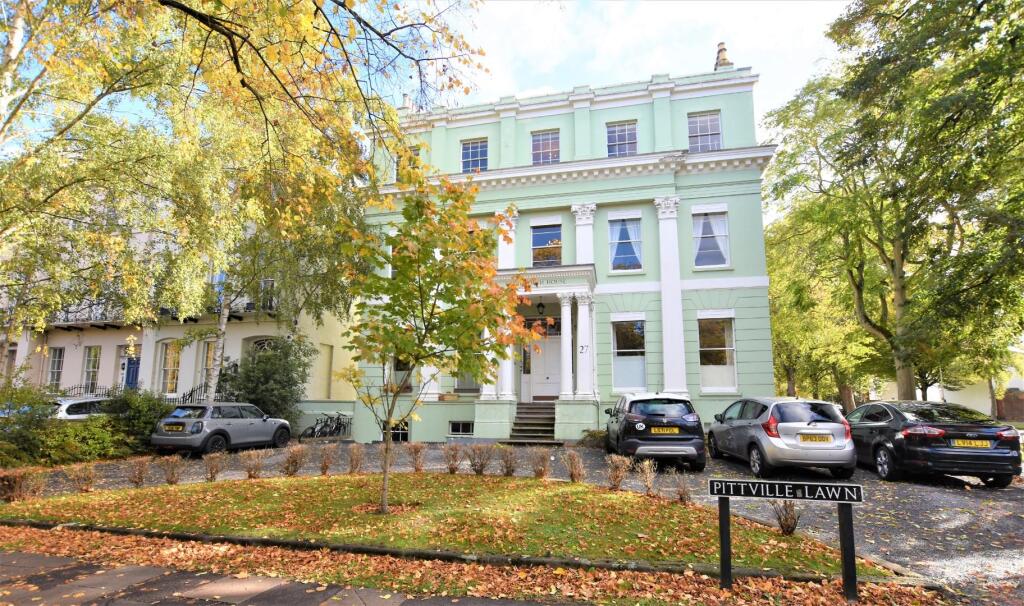
Located close to Cheltenham High Street, the house is well placed for shops, caf©s, restaurants and the Brewery Quarter leisure complex. Pittville Park and Sandford Park provide nearby green space, while a range of local primary and secondary schools are accessible within the town.
Public transport connections are good: Cheltenham Spa railway station offers direct services to Gloucester (around 10 minutes), Bristol (about 40 minutes) and Birmingham (around 45 minutes). Local bus routes run from the town centre to surrounding districts and to major employment hubs. EPC rating: D.
 2
2

agent