Morecambe 0.9 miles
Two bedroom semi-detached true bungalow situated in a highly sought after residential location, convenient for Westgate shopping precinct which includes a Post office, Lidl and Co-Op supermarkets, bus routes to Morecambe and Lancaster and within approximately one mile radius of Torrisholme village and the sea front promenade. The accommodation is fully double glazed, with new front windows due to be fitted, gas central heated and briefly comprises: side entrance, vestibule, hallway, lounge with feature fireplace, breakfast kitchen, bedroom one with fitted wardrobe, second double bedroom and wet/shower room/wc. Outside there are low maintenance gardens to the front and rear, driveway providing off-road parking and detached garage. NO SMOKERS
Deposit £1050.
SIDE ENTRANCE
uPVC double glazed door leading into the vestibule.
VESTIBULE
Timber framed inner glazed door leading into the hallway.
HALLWAY
Central heating radiator. Floor to ceiling storage cupboard. Ceiling light point.
LOUNGE
Double glazed bay window to the front elevation. Feature fireplace with electric fire. Two central heating radiators. Ceiling light point. Power points.
BREAKFAST KITCHEN
uPVC double glazed windows to the side and rear elevations. uPVC double glazed door leading onto the rear garden. Range of base, drawer and wall units. Working surfaces in part to three walls with inset stainless steel single bowl sink with mixer tap. Breakfast bar area. Free standing cooker. Plumbing for washing machine. Wall mounted Ferolli gas fired combination boiler. Ceiling light point. Power points.
BEDROOM ONE
Double glazed window to the rear elevation. Central heating radiator. Floor to ceiling fitted wardrobe to one wall, part mirror fronted. Ceiling light point. Power points.
BEDROOM TWO
Double glazed window to the front elevation. Central heating radiator. Ceiling light point. Power points.
WET ROOM/SHOWER ROOM
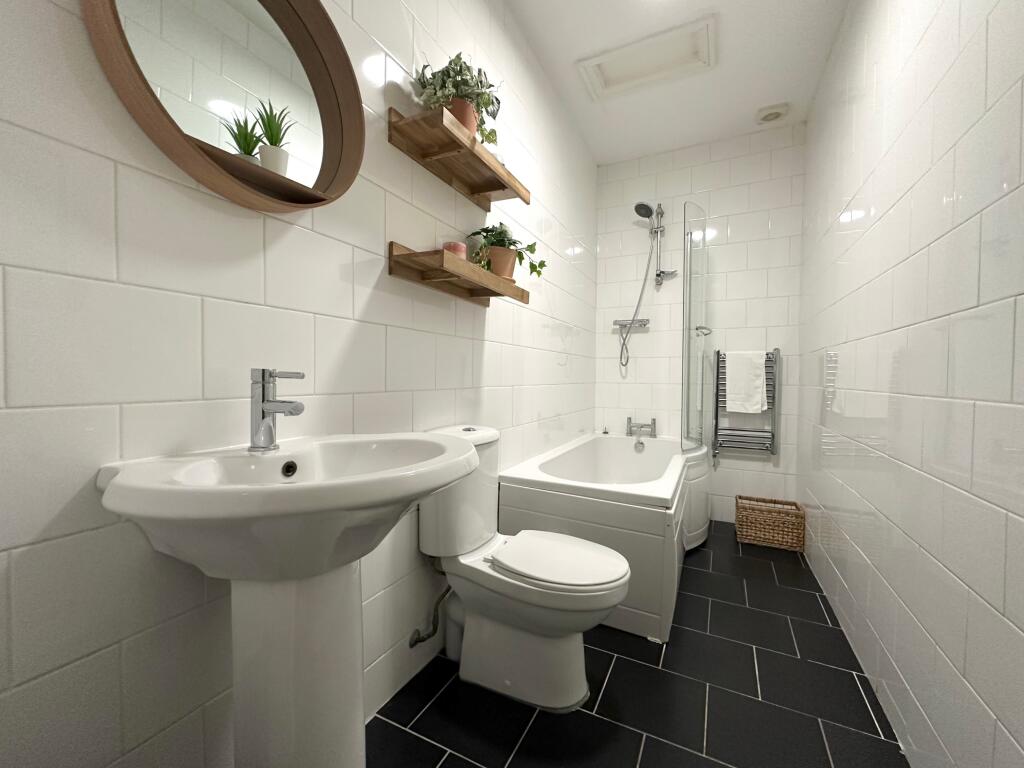
Patterned double glazed window to the side elevation. Wall mounted electric shower, pedestal wash hand basin and wc. Tiled to full height to the shower area. Central heating radiator. Ceiling light point.
OUTSIDE THE PROPERTY
FRONT GARDEN
Laid to flag paving.
DRIVEWAY
Provides off road parking and leads to the detached garage.
DETACHED GARAGE
Manual up and over door. Timber side courtesy door.
REAR GARDEN
Laid to flag paving, stone chippings and lawn.
SERVICES:
Mains water, mains drainage, mains electricity, mains gas. Local Authority Lancaster City Council. Council Tax Band B.
Council Tax Band: B (Lancaster City Council)
 2
2

agent