Cogan 0.2 miles
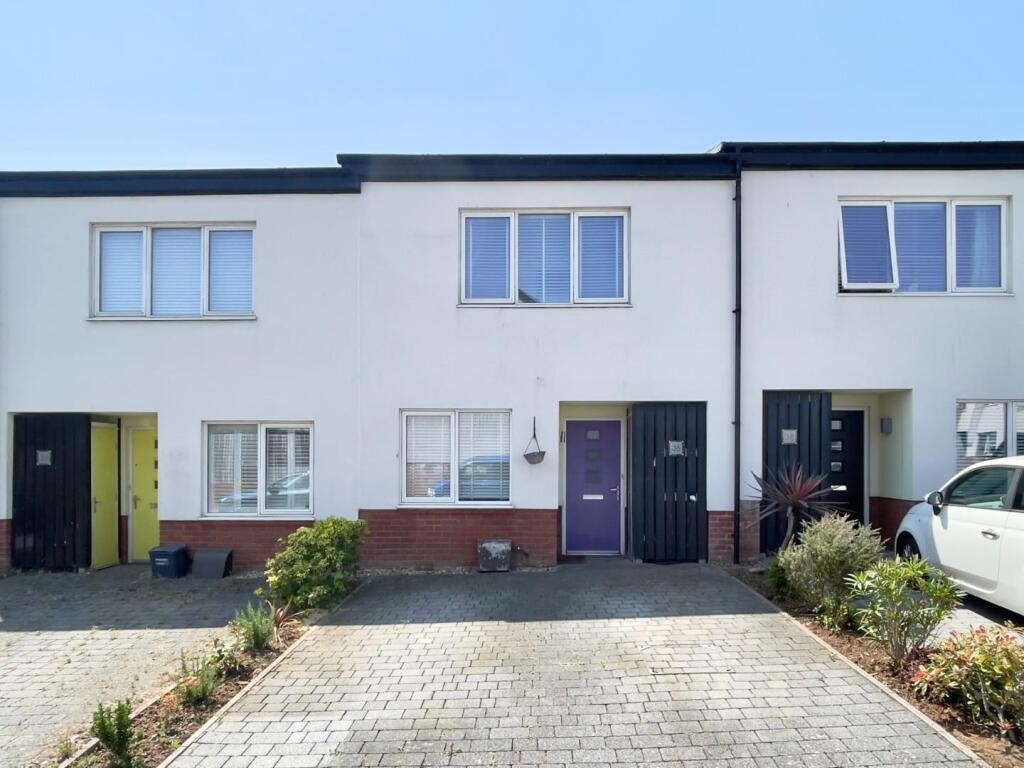
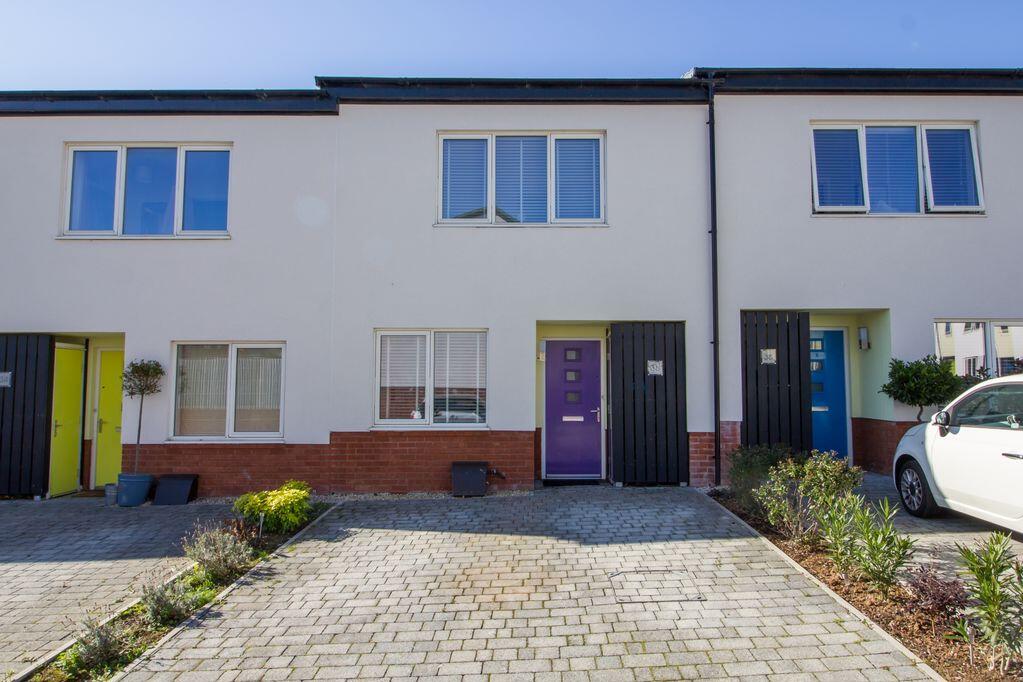
A three bedroom end link house situated in the popular location of Llandough, close to Llandough Hospital, major transport links and amenities. Comprises entrance hallway, modern fitted kitchen, living room, three bedrooms and shower room. Sunny rear and side gardens, garage (for storage). Gas central heating, uPVC double glazing. Unfurnished. Available mid June.
Entrance Hall - Laminate wood effect flooring.
Kitchen - 3.42m x 3.61m (11‘2' x 11‘10') - Modern fitted kitchen comprising grey gloss units with contrasting worktops, oven, gas hob with extractor over, space and plumbing for washing machine, space for fridge freezer. Vinyl wood effect flooring. Window to front.
Living Room - 4.47m x 5.66m (14‘7' x 18‘6') - Large living room. Wood effect laminate flooring. Window and door to rear garden.
First Floor Landing - Carpet. Doors to all first floor rooms.
Bedroom 1 - 3.77m x 3.46m (12‘4' x 11‘4') - Large bedroom. Built in storage, carpet. Window to rear.
Bedroom 2 - 2.16m x 3.51m (7‘1' x 11‘6') - Single bedroom. Carpet. Window to front.
Bedroom 3 - 2.16m x 3.54m (7‘1' x 11‘7') - Single bedroom. Carpet. Window to front.
Shower Room - Fitted bathroom with panelled walls, shower enclosure with mixer shower, wc and wash hand basin. Vinyl floor.
Rear Garden - Paved rear garden.
Side Garden - Large sunny side garden. Steps to garage.
Single Garage - Can be used for storage.
Council Tax - Band D £2,251.12 p.a. (26/27)
Security Deposit - £1,200
Holding Deposit - A holding fee of one weeks‘ rent will be payable to secure the dwelling. This will be deducted from the final balance payable upon moving into the dwelling, subject to a successful application. Shepherd Sharpe reserves the right to retain this payment should the applicant have provided false or misleading information at the time of applying for the dwelling or failed to take reasonable steps to enter into the Standard Occupation Contract.
 3
3

agent